
Cath A. October 12th, 2026
Building an ADU in Los Angeles?
Think Beyond the Extra Square Footage.
The most interesting addition to your property might be an entirely separate home.
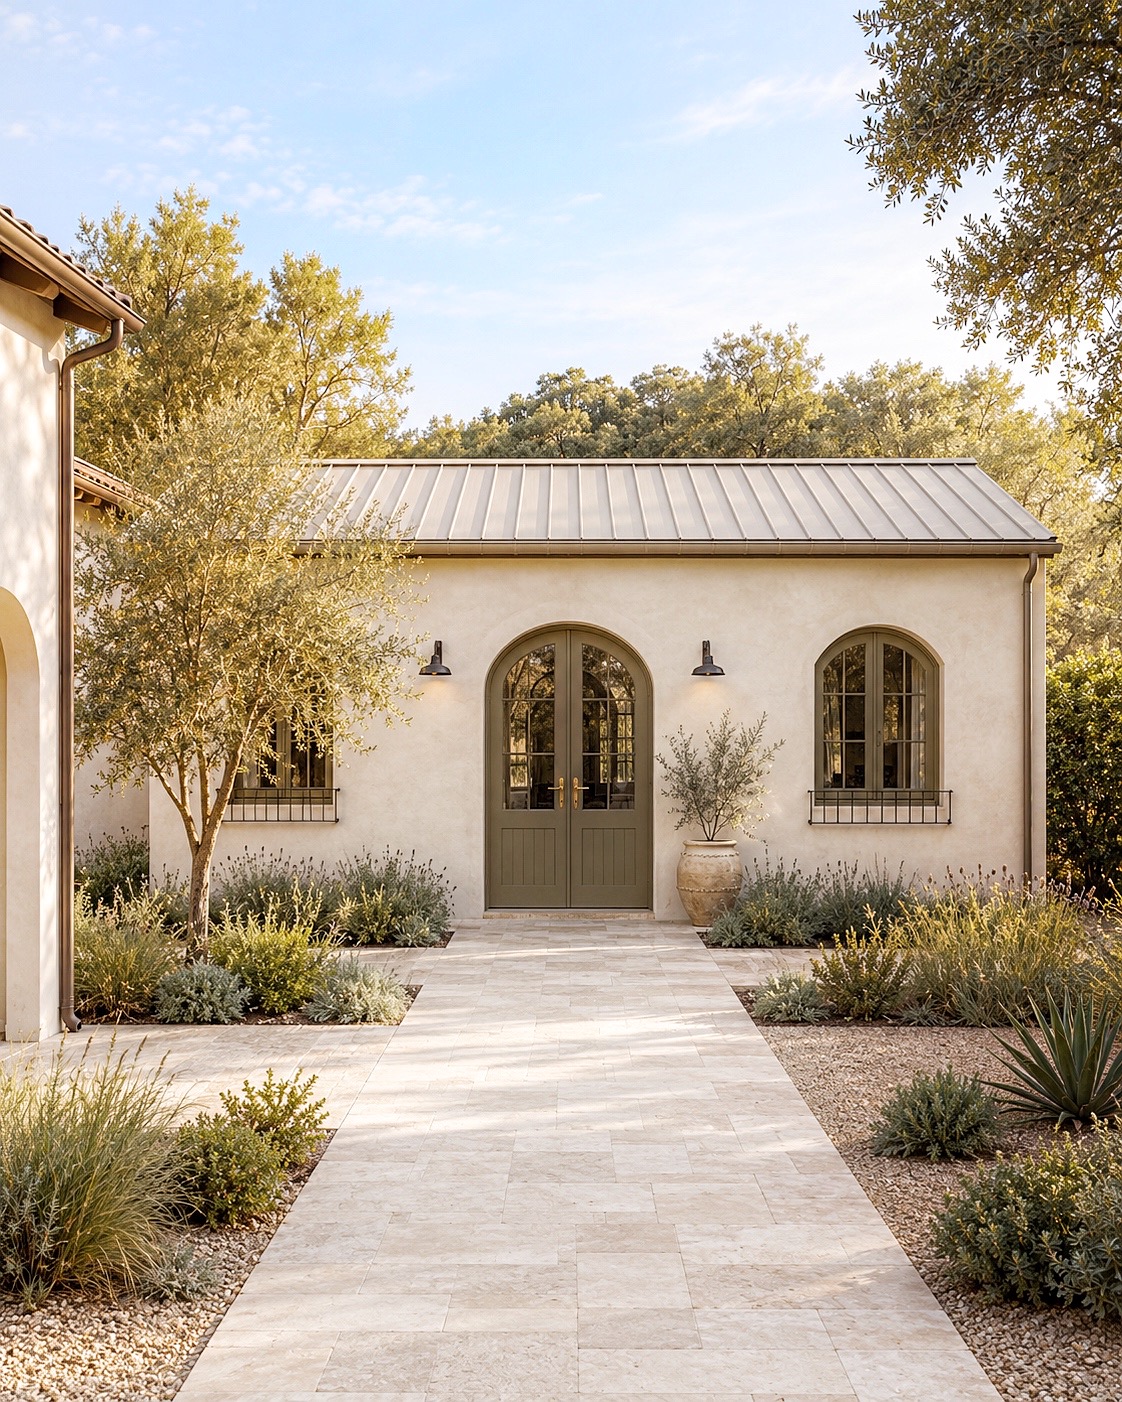
A beautiful home doesn’t always need to become bigger to offer more.
Sometimes, the opportunity is already sitting somewhere else on the property.
An underused garage. An open corner of the backyard. A space that could become a private guest residence, a place for family or an entirely independent living environment.
For homeowners in Los Angeles, an accessory dwelling unit (ADU) offers a way to rethink what their property can accommodate.
But there is a difference between simply adding another structure and creating a space that feels like it truly belongs.
Imagine a thoughtfully designed guest house with warm natural materials, generous windows, a private outdoor sitting area, and interiors that feel just as considered as those in the main residence.
Not an afterthought.
Not a smaller version of something ordinary.
A complete living space with its own architectural identity.
That’s where the conversation about building an ADU becomes much more interesting.
An ADU Can Be Small Without Feeling Limited.
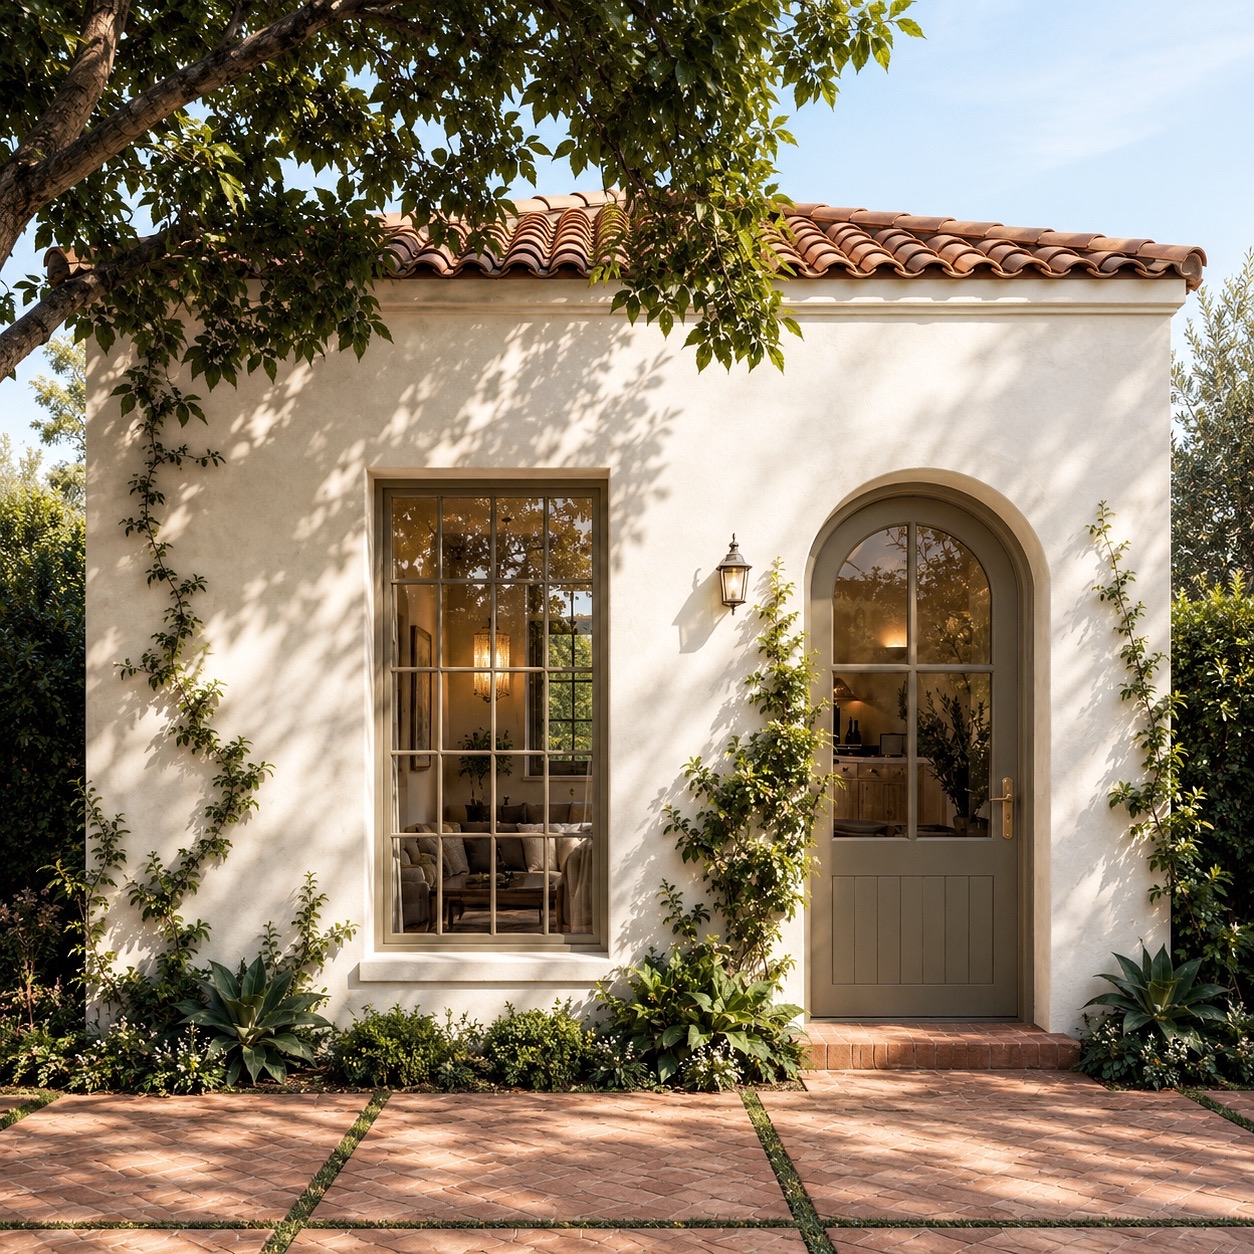
An accessory dwelling unit is a secondary residential unit on a property, typically with its own living, sleeping, cooking, and bathroom facilities.
In Los Angeles, ADUs can take several forms, including detached backyard homes, attached units, and conversions of qualifying existing spaces such as garages.
The right approach depends on the property, applicable regulations, and how the homeowner intends to use the space.
But regardless of its size, an ADU deserves the same design consideration as any other home.
A carefully positioned window can make a compact room feel more open. A well-planned kitchen can provide functionality without dominating the living area. Built-in cabinetry can create useful storage while preserving a clean, uninterrupted interior.
Ceiling treatments, lighting, natural materials, and thoughtful transitions between rooms all influence how the space feels.
The goal isn’t to make a small home imitate a large one.
It’s to make every square foot feel intentional.
More Than a Guest House : A Space That Can Evolve With You
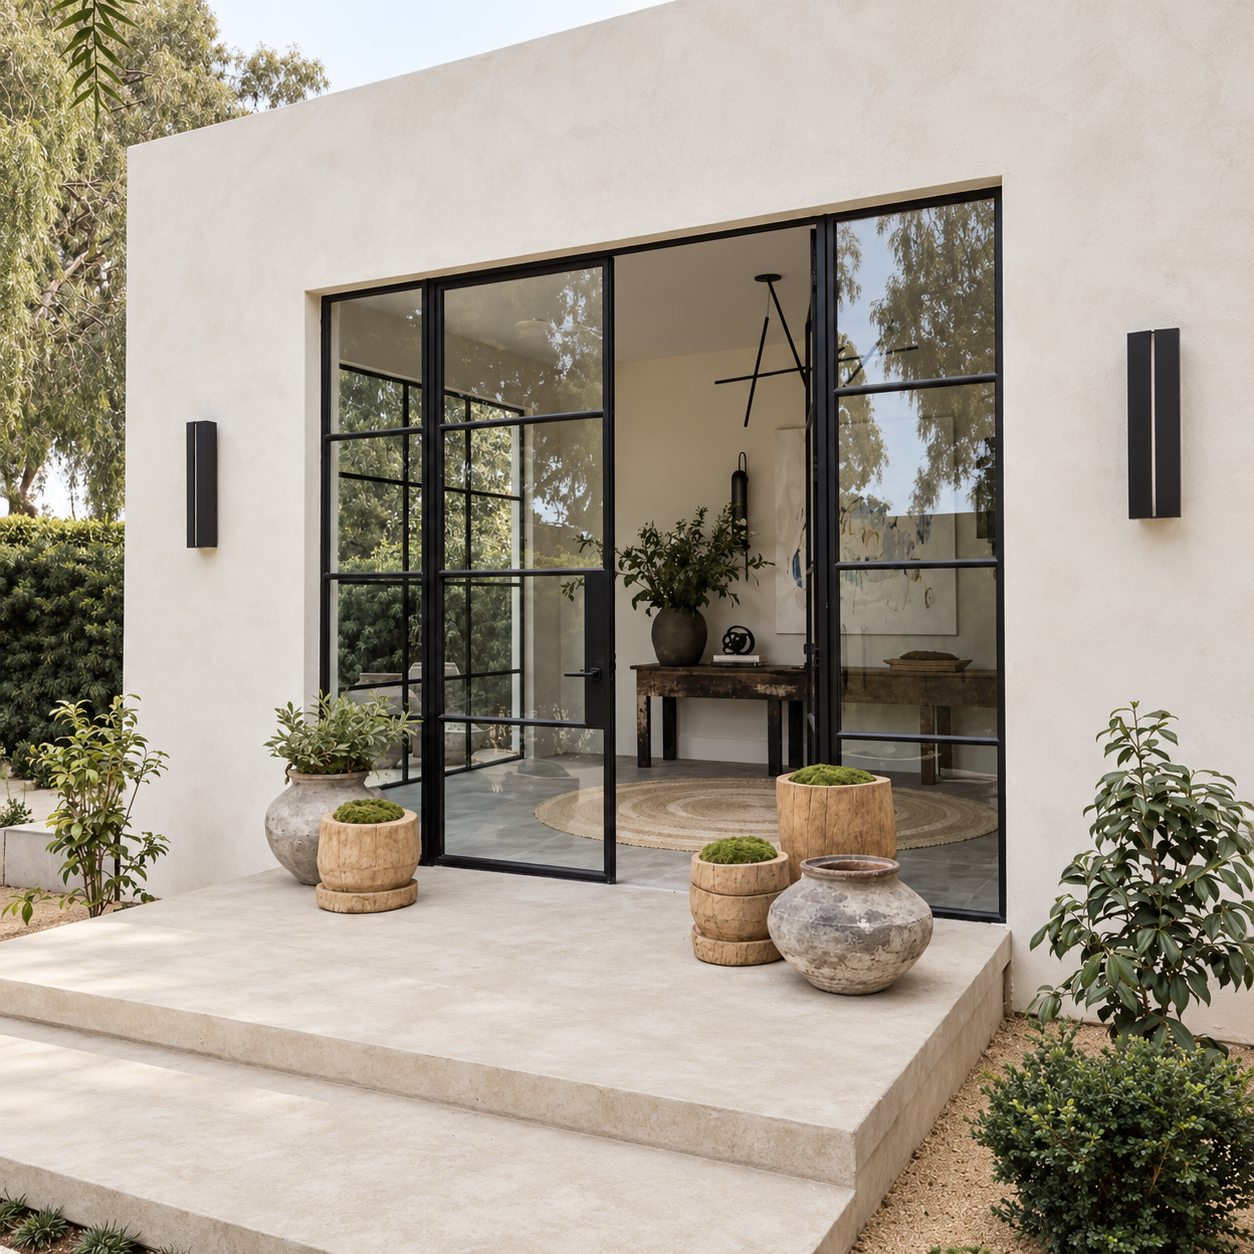
One of the most compelling things about an ADU is its flexibility.
For some homeowners, it becomes a private place for visiting family and friends.
For others, it creates the possibility of multigenerational living, offering loved ones a degree of independence while keeping them close.
An ADU may also serve as a long-term residence for an adult family member or, where permitted, a rental home.
The intended use matters because it influences the design from the beginning.
A guest-focused residence may prioritize a comfortable bedroom, an inviting living area, and a strong connection to the garden.
A unit intended for independent, longer-term living may place greater emphasis on a full kitchen, laundry, storage, privacy, and everyday functionality.
Thinking about those needs early helps the space remain useful as circumstances change.
Rather than asking only, “How much space can we add?” a better question is:
“What could this additional home make possible for the people who live here?”
The Architecture Should Feel Connected, Not Copied
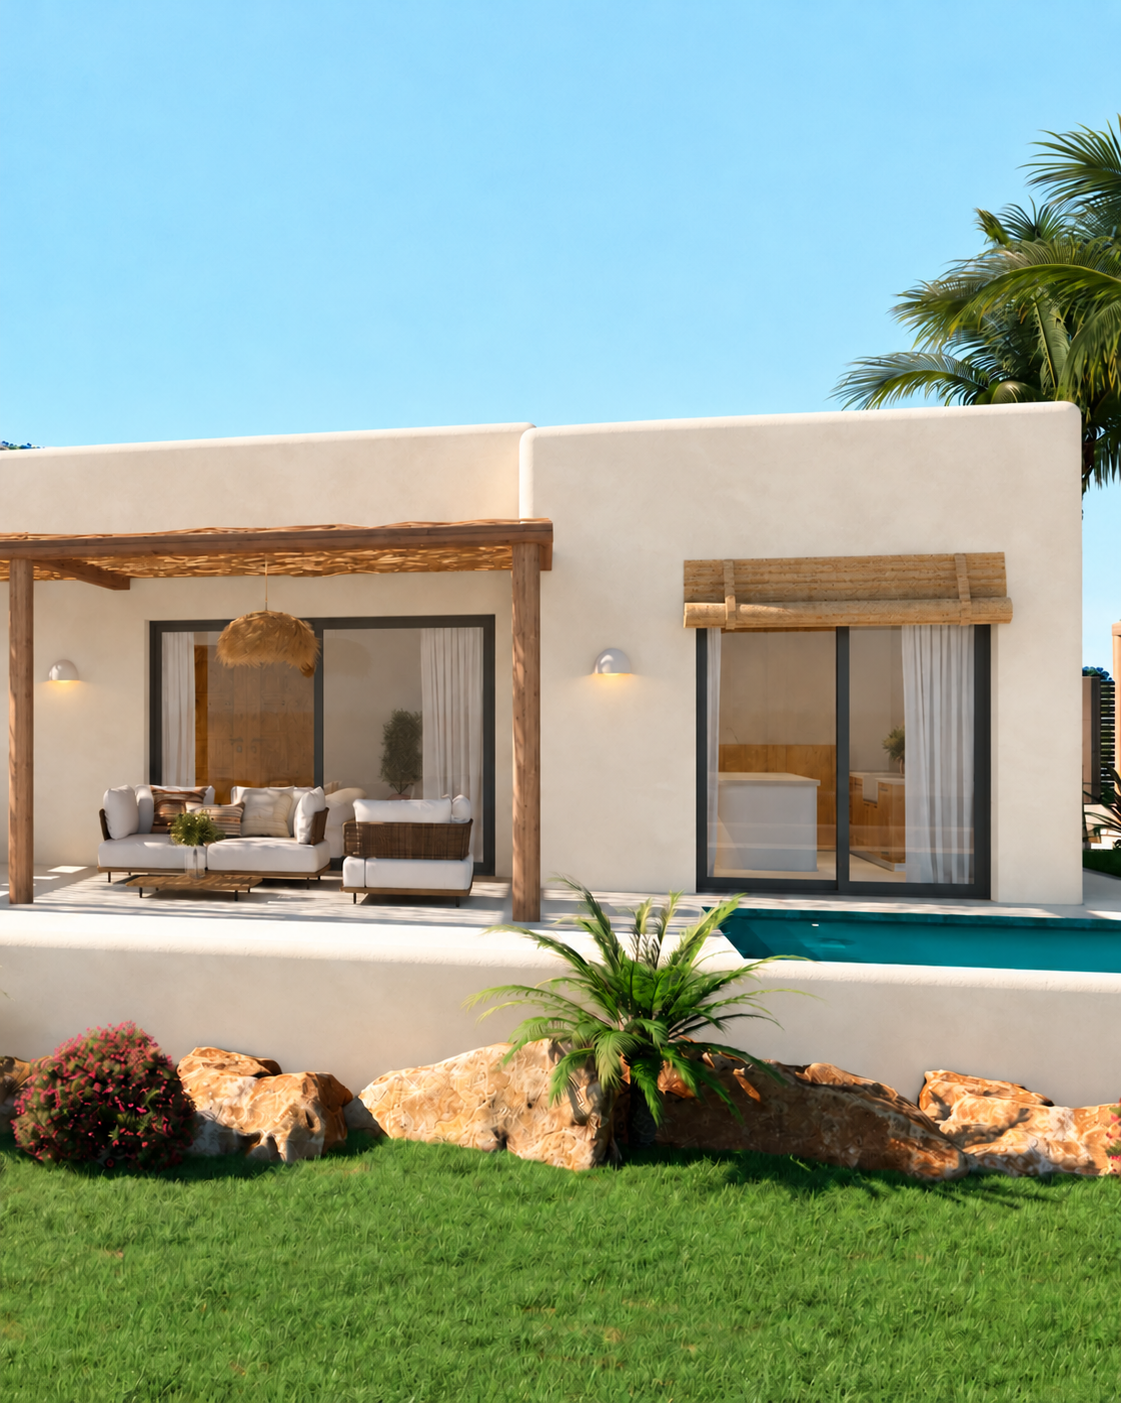
A well-designed ADU doesn’t need to look identical to the main house.
But it should feel like it belongs on the same property.
That relationship can be created through architectural proportions, material choices, landscaping, window placement, and the overall character of the design.
For a Modern Mediterranean residence, a detached ADU might incorporate warm plaster walls, soft arches, natural stone, and dark-framed openings.
For a Modern Organic home, natural wood, textured finishes, simple architectural lines, and generous connections to the outdoors can create a similarly cohesive result.
The details don’t have to match perfectly.
In fact, a slightly different interpretation can give the ADU its own personality while maintaining a thoughtful relationship with the primary residence.
Privacy is equally important.
The placement of doors, windows, outdoor seating, and pathways should consider how both homes will be experienced.
A beautiful ADU shouldn’t come at the expense of the main home’s comfort.
The strongest designs make the entire property feel more complete.
The Luxury Is in How the Space Works
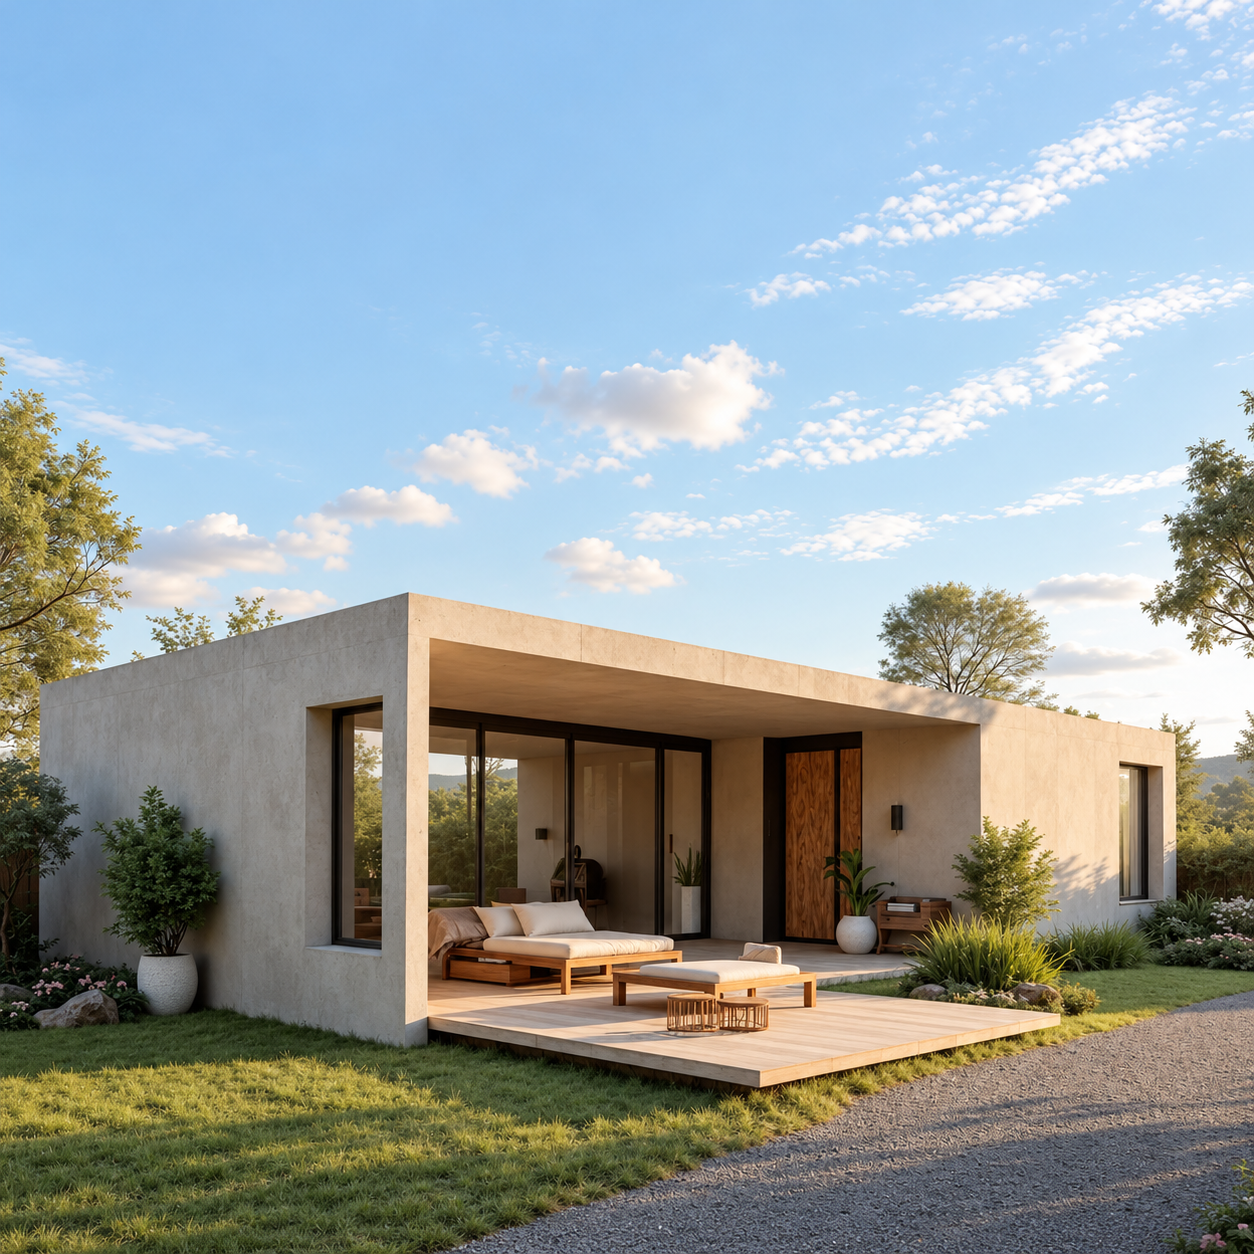
When people think about luxury residential design, they often picture expansive rooms, dramatic architecture, and elaborate finishes.
An ADU invites a different interpretation.
Here, luxury can be found in efficiency without compromise.
- A compact kitchen with custom cabinetry and carefully integrated appliances.
- A bathroom where natural stone, architectural lighting, and refined fixtures create the feeling of a private retreat.
- A living room that opens toward a small landscaped courtyard.
- A bedroom positioned to receive natural light while maintaining privacy.
These aren’t necessarily extravagant features.
They’re examples of how thoughtful design can improve everyday living.
And because an ADU brings several essential functions into a relatively compact footprint, coordination becomes especially important.
The location of plumbing, structural elements, cabinetry, windows, and mechanical systems can influence the entire floor plan.
This is why a successful ADU benefits from more than an attractive rendering.
It needs architecture, interior planning, and construction decisions that work together.
Detached ADU or Garage Conversion : Which Makes More Sense?
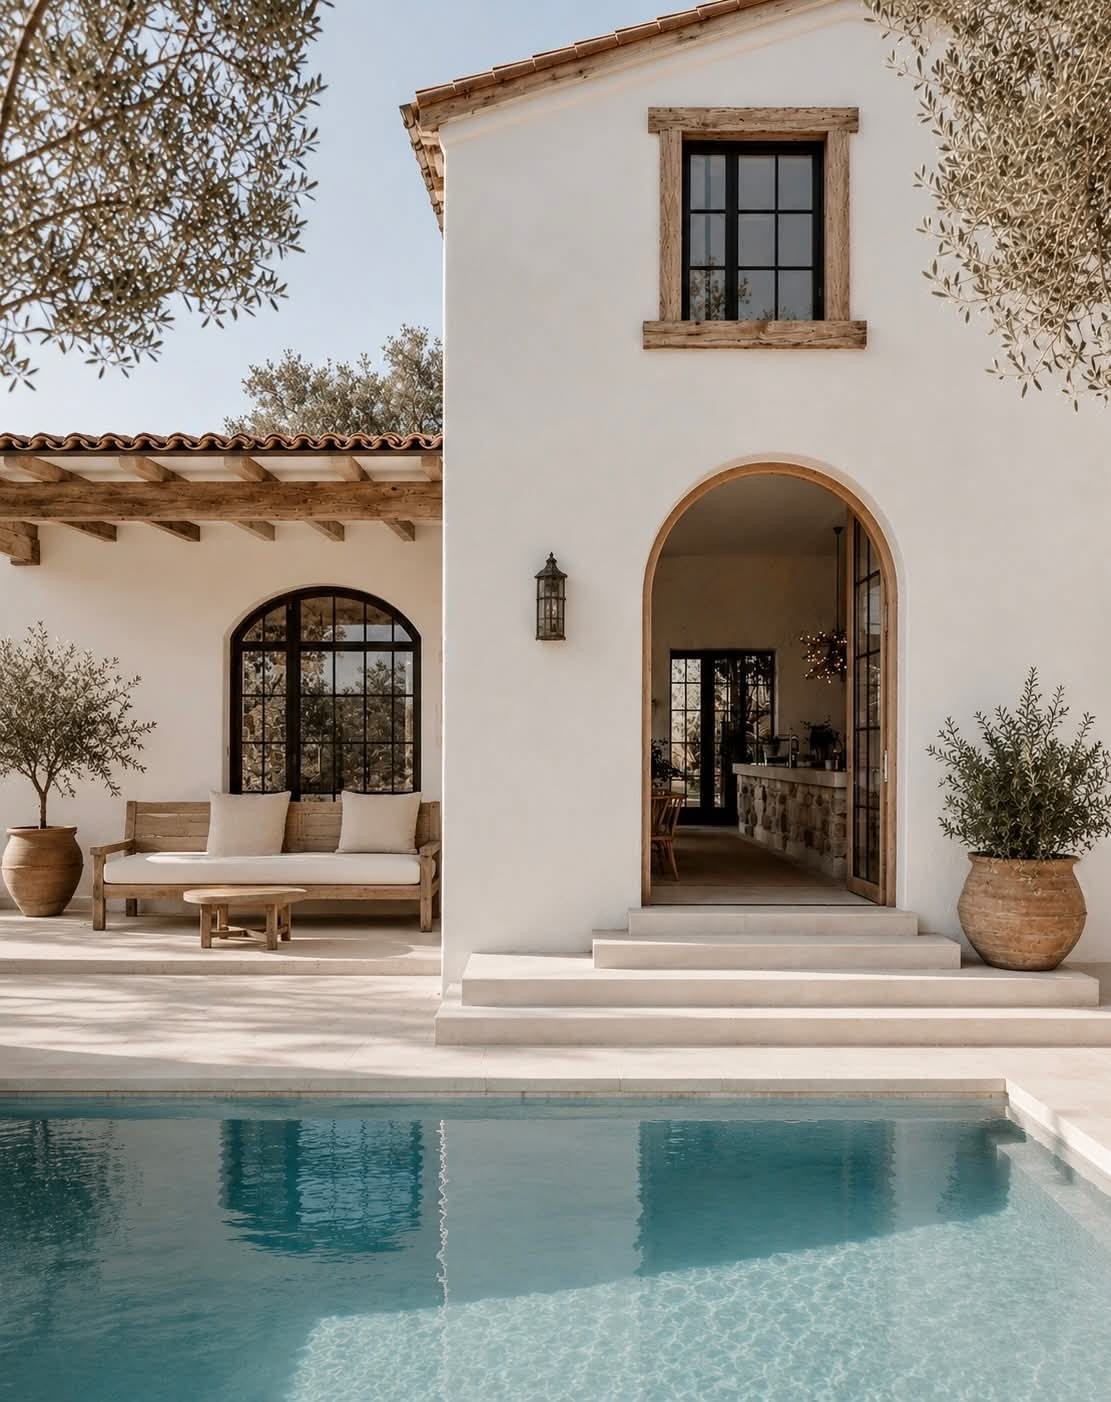
Not every property offers the same opportunities.
For some homeowners, a detached ADU provides the greatest flexibility to create a separate residential experience.
Depending on the site, it may allow for a private entrance, dedicated outdoor space, and a layout developed specifically for independent living.
For others, converting an existing garage may be worth exploring.
A garage conversion can make use of an existing structure, although its condition, foundations, utilities, ceiling height, and compliance requirements need to be evaluated.
An attached ADU may be another possibility, particularly when the property layout makes a separate structure less practical.
None of these options is automatically the best choice.
The right direction depends on the existing property, the intended use, applicable regulations, design priorities, and budget.
A homeowner may initially imagine a detached guest house, only to discover that another configuration better suits the site.
Or an existing garage may appear convenient until its structural and construction requirements are fully understood.
Good planning begins by evaluating the possibilities before committing to one solution.
Before Building an ADU in Los Angeles, Understand the Property
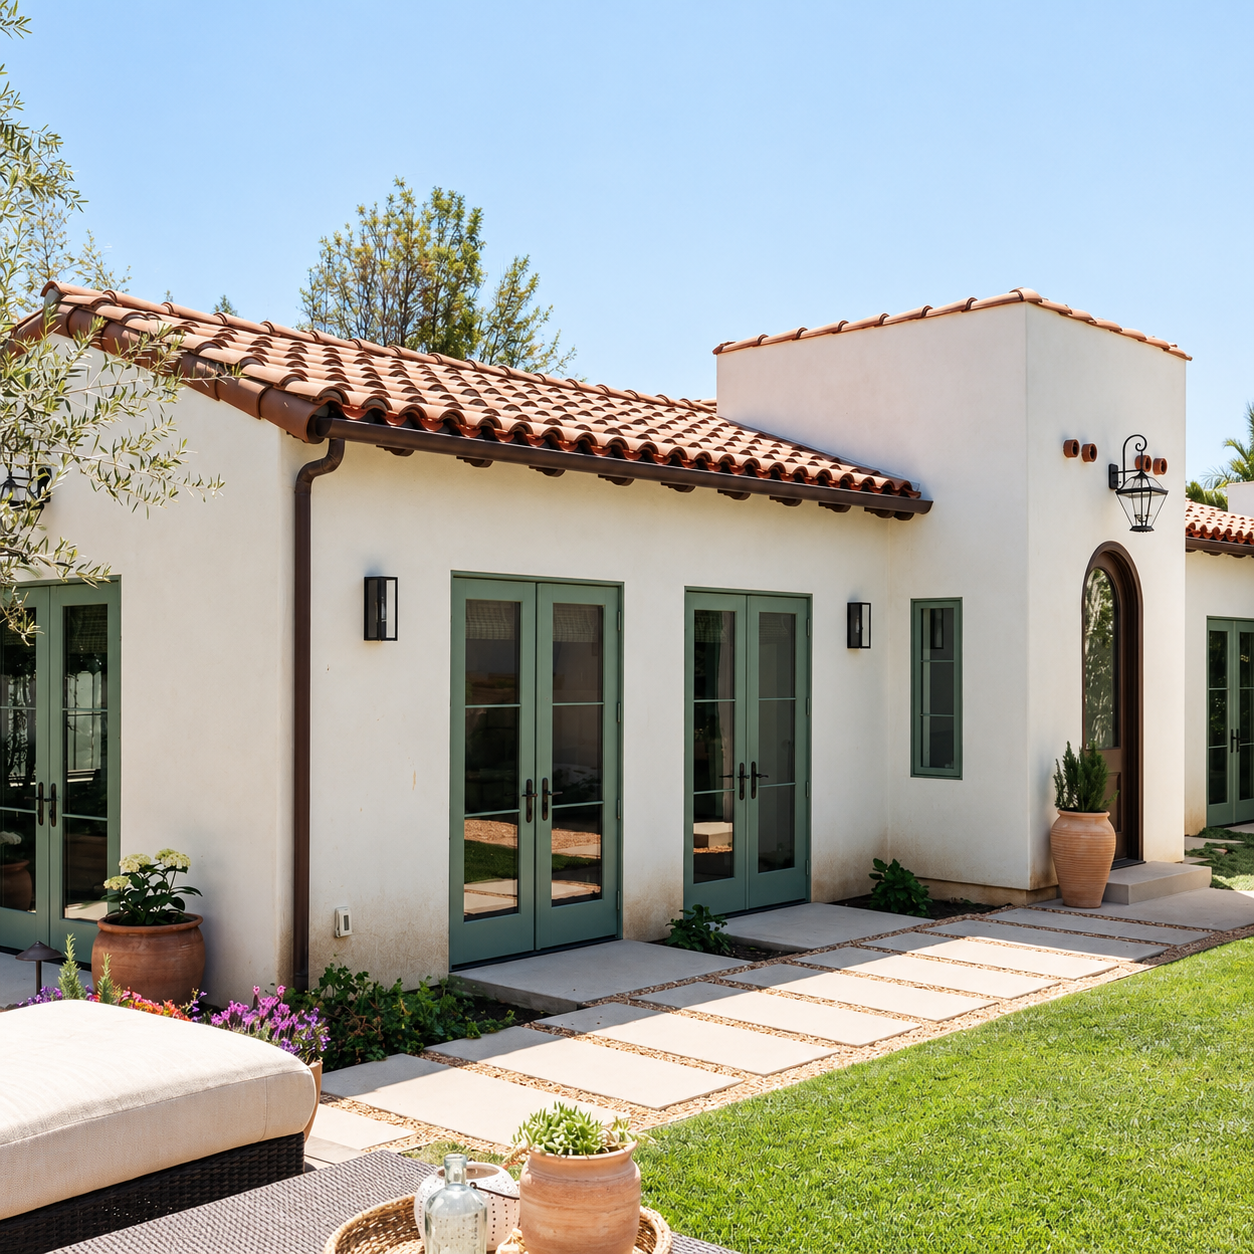
The most exciting part of planning an ADU may be imagining the finished space.
But before selecting finishes or finalizing the floor plan, the property itself needs careful consideration.
ADU development in Los Angeles is influenced by state law and applicable local requirements. The specific rules depend on the property’s jurisdiction, existing conditions, and proposed scope.
Among the factors that may need to be evaluated are allowable size, building placement, setbacks, height, fire safety, utility connections, site access, and permitting.
Certain properties may involve additional considerations related to hillside conditions, coastal locations, historic resources, or other restrictions.
An existing garage also needs to be assessed before assuming it can be converted.
These details may not be the most visually exciting part of the project, but they can determine what is feasible.
Understanding them early allows homeowners to make better decisions about the design, investment, and construction process.
A beautiful ADU begins with a realistic understanding of what the property can support.
Why Design and Construction Should Be Part of the Same Conversation
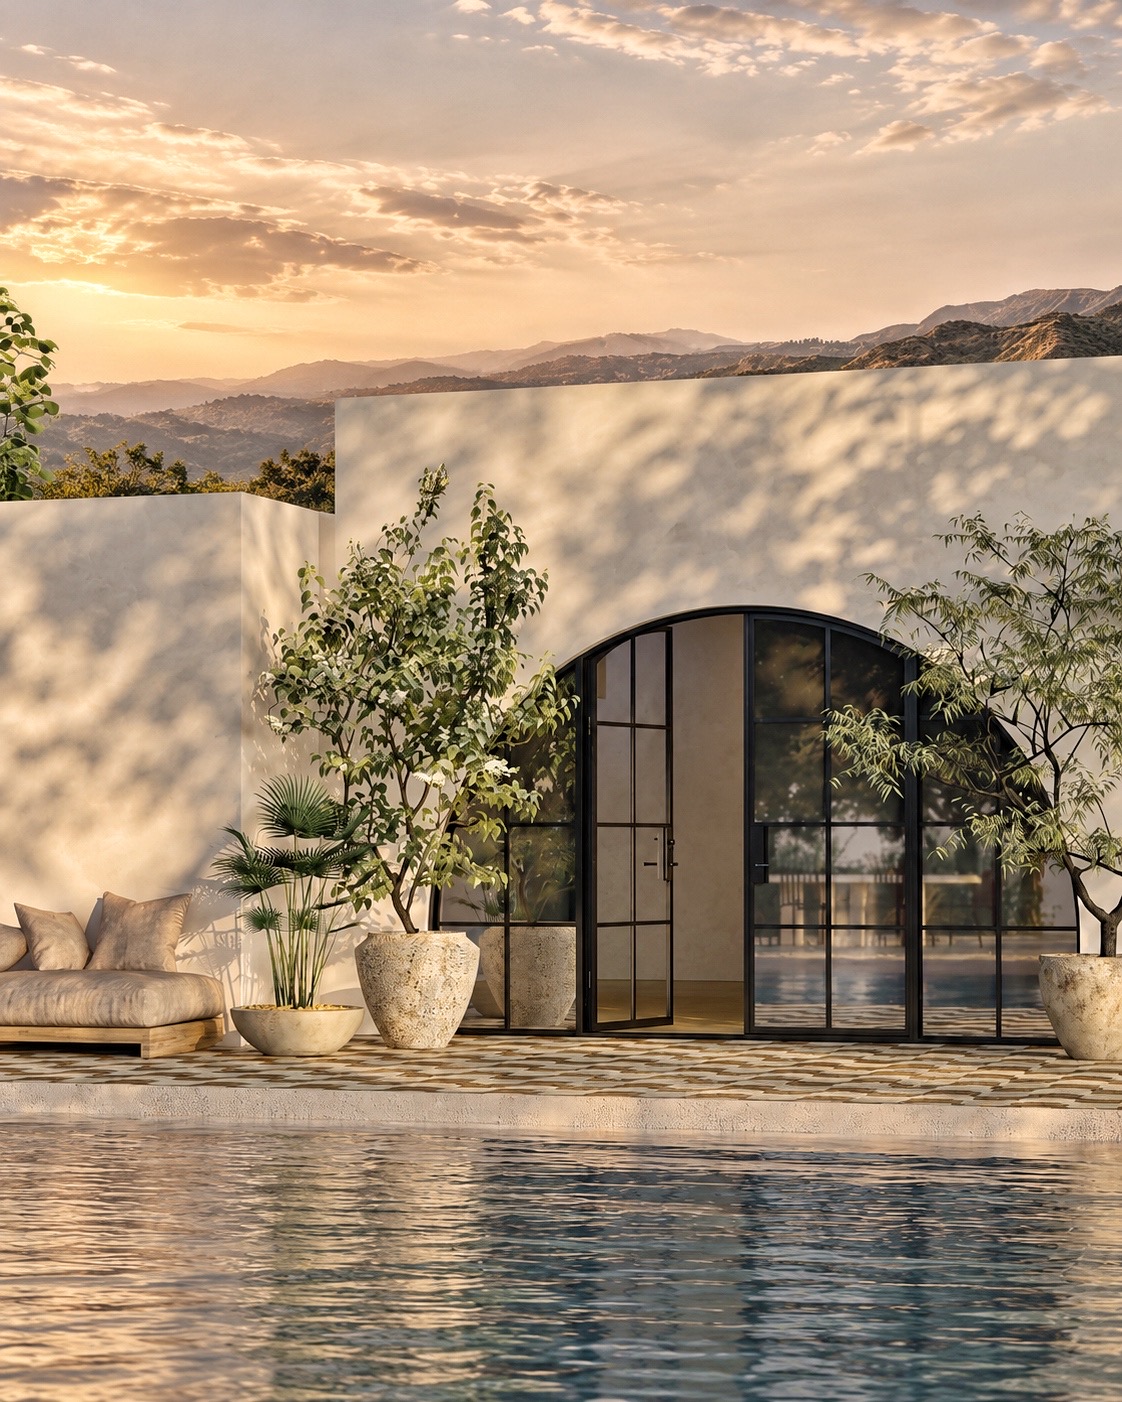
An ADU may be smaller than a custom home, but it still requires a carefully coordinated residential construction process.
Architectural planning, engineering, permitting, utilities, interior design, material selections, and construction all influence the final result.
In a compact residence, even a relatively small design change can affect multiple elements.
Moving a window may influence cabinetry. Changing the kitchen layout can affect plumbing and electrical planning. Selecting a particular ceiling design may require coordination with lighting and mechanical systems.
These decisions are easier to evaluate when design and construction considerations are brought together early.
At ENE Builders, our integrated design-build approach brings architecture, interior design, engineering, permitting, material selection, project management, and construction into one coordinated process.
For an ADU, that means considering not only how the finished residence should look, but also how it will function, how it relates to the existing property, and what is required to build it.
The objective is not simply to complete an additional structure.
It is to create a home that feels cohesive, comfortable, and carefully considered from the beginning.
A Small Home Can Make A Lasting Impression
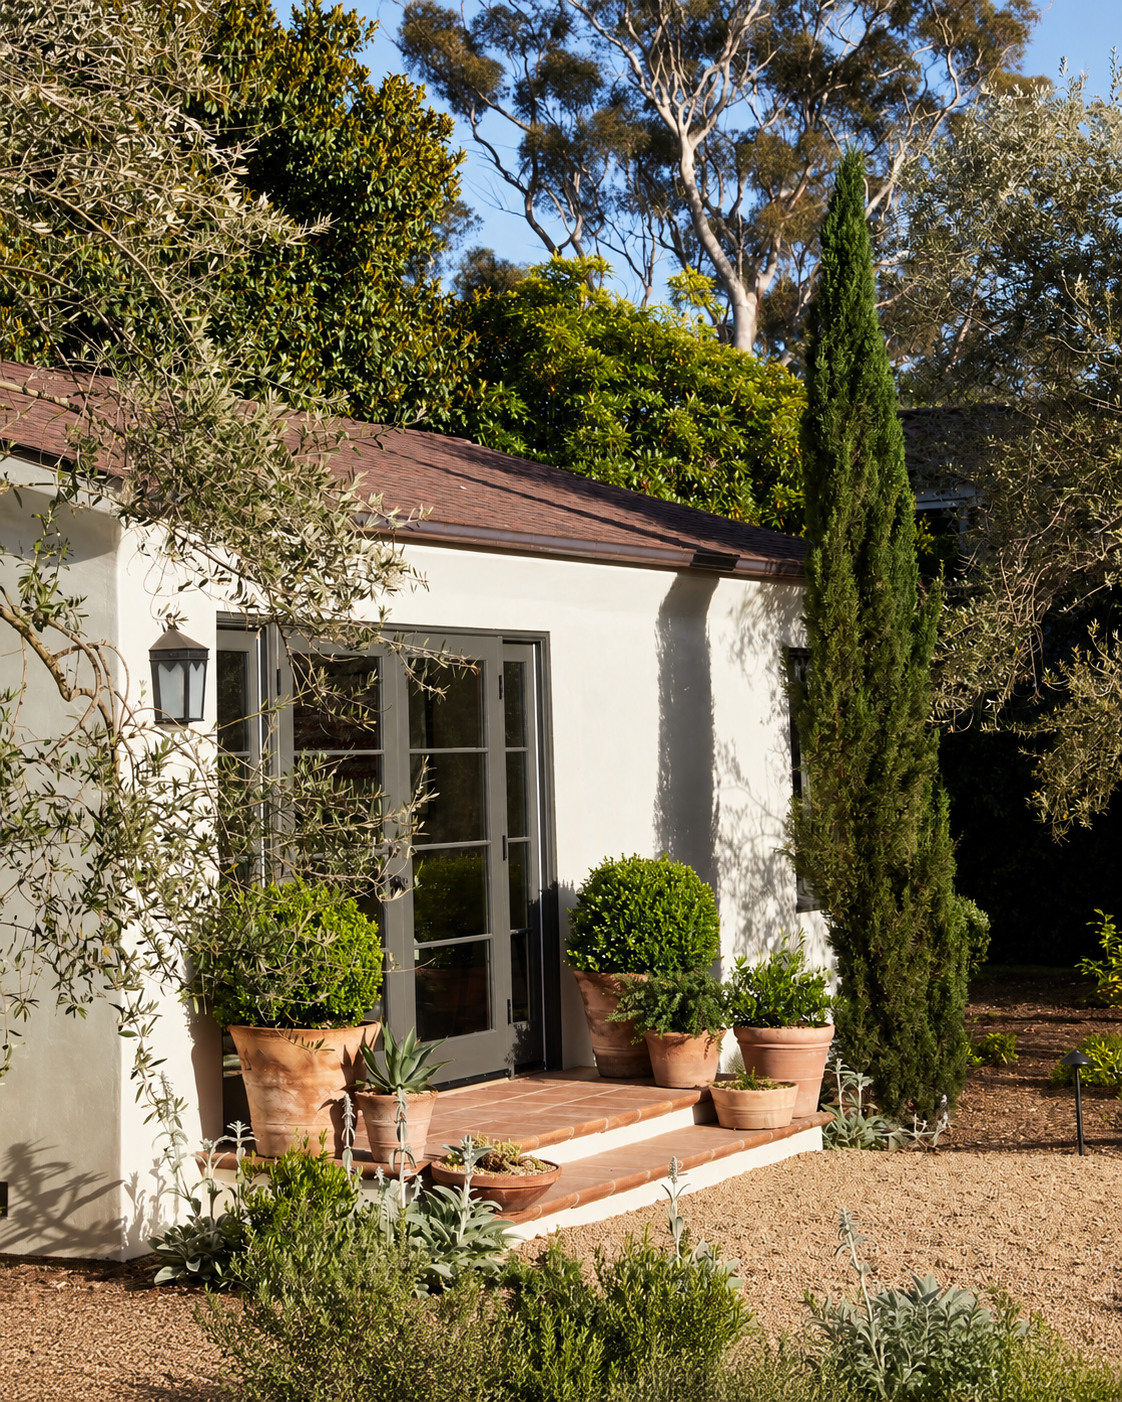
There is something especially appealing about a beautifully designed ADU.
Its scale encourages simplicity.
Every material matters. Every opening has a purpose. Every design decision contributes to how the space feels.
A warm plaster wall, a well-proportioned window, natural wood cabinetry, and a quiet connection to the garden can create an atmosphere that feels both intimate and sophisticated.
And perhaps that’s what makes an ADU such an interesting architectural opportunity.
It challenges the idea that luxury must always mean more space.
Sometimes, it’s about making better use of the space you already have.
What Could an ADU Add to Your Los Angeles Property?
Whether you envision a private guest house, a residence for family, or an independent living space, building an ADU is an opportunity to think differently about your property.
The most successful projects begin with a clear purpose, a thoughtful design, and an understanding of what the site can accommodate.
From there, architecture, interiors, materials, and construction can come together to create something that feels like a natural extension of the property’s overall vision.
At ENE Builders, we approach ADU construction with the same attention to architectural detail, material selection, and project coordination that informs our larger residential work.
Because a smaller home still deserves a complete vision.
If you’re considering an ADU for your Los Angeles property, the right design-build team can help turn that possibility into a thoughtfully designed home that complements your lifestyle, your property and your long-term vision.
Frequently Asked Questions About Major Home Remodeling
What is an ADU?
An accessory dwelling unit (ADU) is a secondary residential unit located on a property with a primary residence. It generally includes independent living facilities such as a kitchen, bathroom, and sleeping area.
Can I build a detached ADU in my Los Angeles backyard?
Many residential properties in Los Angeles may qualify for detached ADU construction, but eligibility and design requirements depend on the property’s jurisdiction, site conditions, and applicable regulations. A property-specific feasibility review is an important first step.
Can I convert my garage into an ADU?
Garage conversions are possible on many qualifying properties. However, the existing structure must be evaluated for its condition, building requirements, utility needs, and suitability for residential use.
How much does it cost to build a luxury ADU in Los Angeles?
The cost depends on the ADU’s size, construction type, site conditions, utility requirements, architectural complexity, and material selections. A detached custom ADU and a garage conversion may involve very different scopes. A project-specific evaluation is more useful than relying on a single advertised price.
How long does it take to design, permit, and build an ADU?
The timeline varies based on design complexity, permitting, existing property conditions, utility coordination, and construction scope. Homeowners should account for both the preconstruction process and the actual building phase.
Does an ADU need to match the architectural style of the main house?
Not necessarily. An ADU can have its own architectural identity while remaining visually connected to the primary residence through compatible proportions, materials, landscaping, and design details.
Can an ADU be used as a rental property in Los Angeles?
ADUs may be eligible for residential rental use, subject to applicable state and local requirements. Homeowners should verify current rental restrictions, including any limitations on short-term rentals, for their specific property and jurisdiction.
Does ENE Builders design and build ADUs in Los Angeles?
Yes. ENE Builders provides integrated design-build services for ADU projects, including architectural planning, interior design, engineering coordination, permitting, material selections, project management, and construction.
Ready to design your dream home in Los Angeles?
ENE Builders is a family-owned luxury design-build firm serving Los Angeles. We specialize in Mediterranean, Spanish Revival, and Organic Modern design — from architecture through final detail.
Contact us today to schedule your consultation.
ENE BUILDERS | LA | enebuilders.com | (877) 272-0139
License #1113906 · Family Owned · Design + Build · Architecture Through Detail