
Cath A. October 1st, 2026
How Interior Architecture Can Transform a Full Home Remodel
The most transformative part of a remodel may not be what you put into the home. It may be what you change about the home itself.
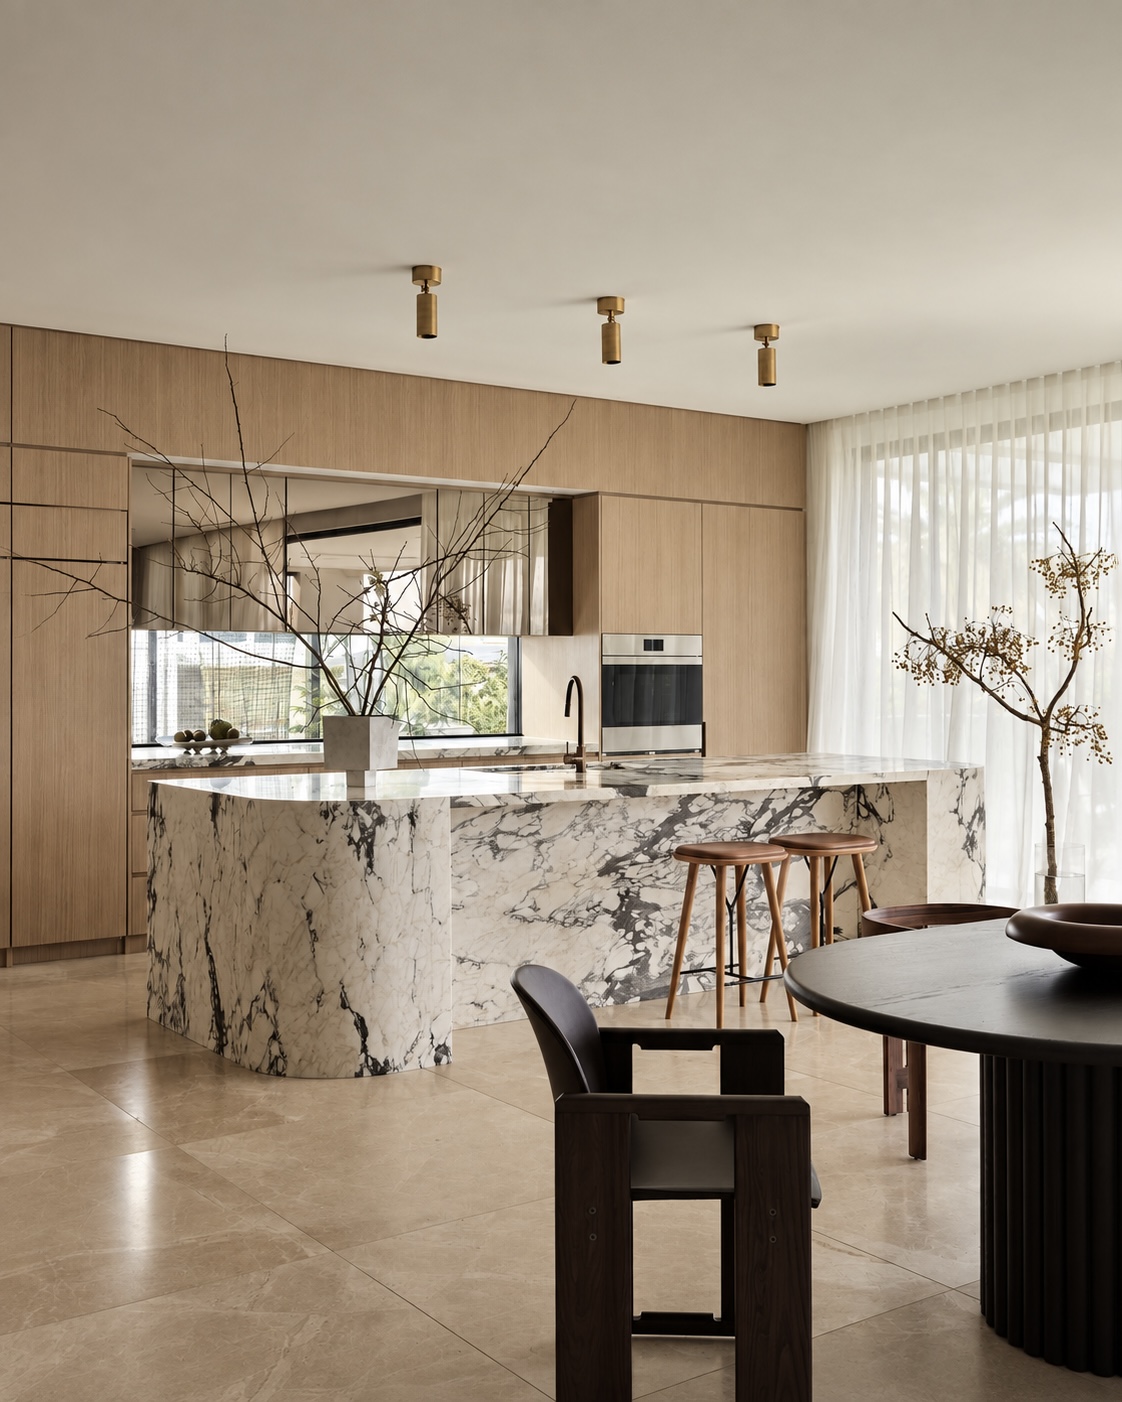
Imagine two homes with the same beautiful stone, custom cabinetry, expensive lighting and carefully selected furniture.
One feels extraordinary.
The other simply feels newly renovated.
Why?
Often, the difference is interior architecture.
Before the furniture arrives and before the final finishes are installed, there is another layer of design shaping how a home feels: ceiling heights, openings, transitions, proportions, sightlines, wall placement, built-ins, circulation, and the relationship between one room and the next.
These decisions aren’t decoration.
They become part of the house.
And during a full home remodel, homeowners have a rare opportunity to reconsider them.
Instead of asking only, “How should we update this room?”
Interior architecture asks a much bigger question:
“How should this home feel to move through?”
A Full Remodel Should Change More Than What You See
New flooring can change the appearance of a room.
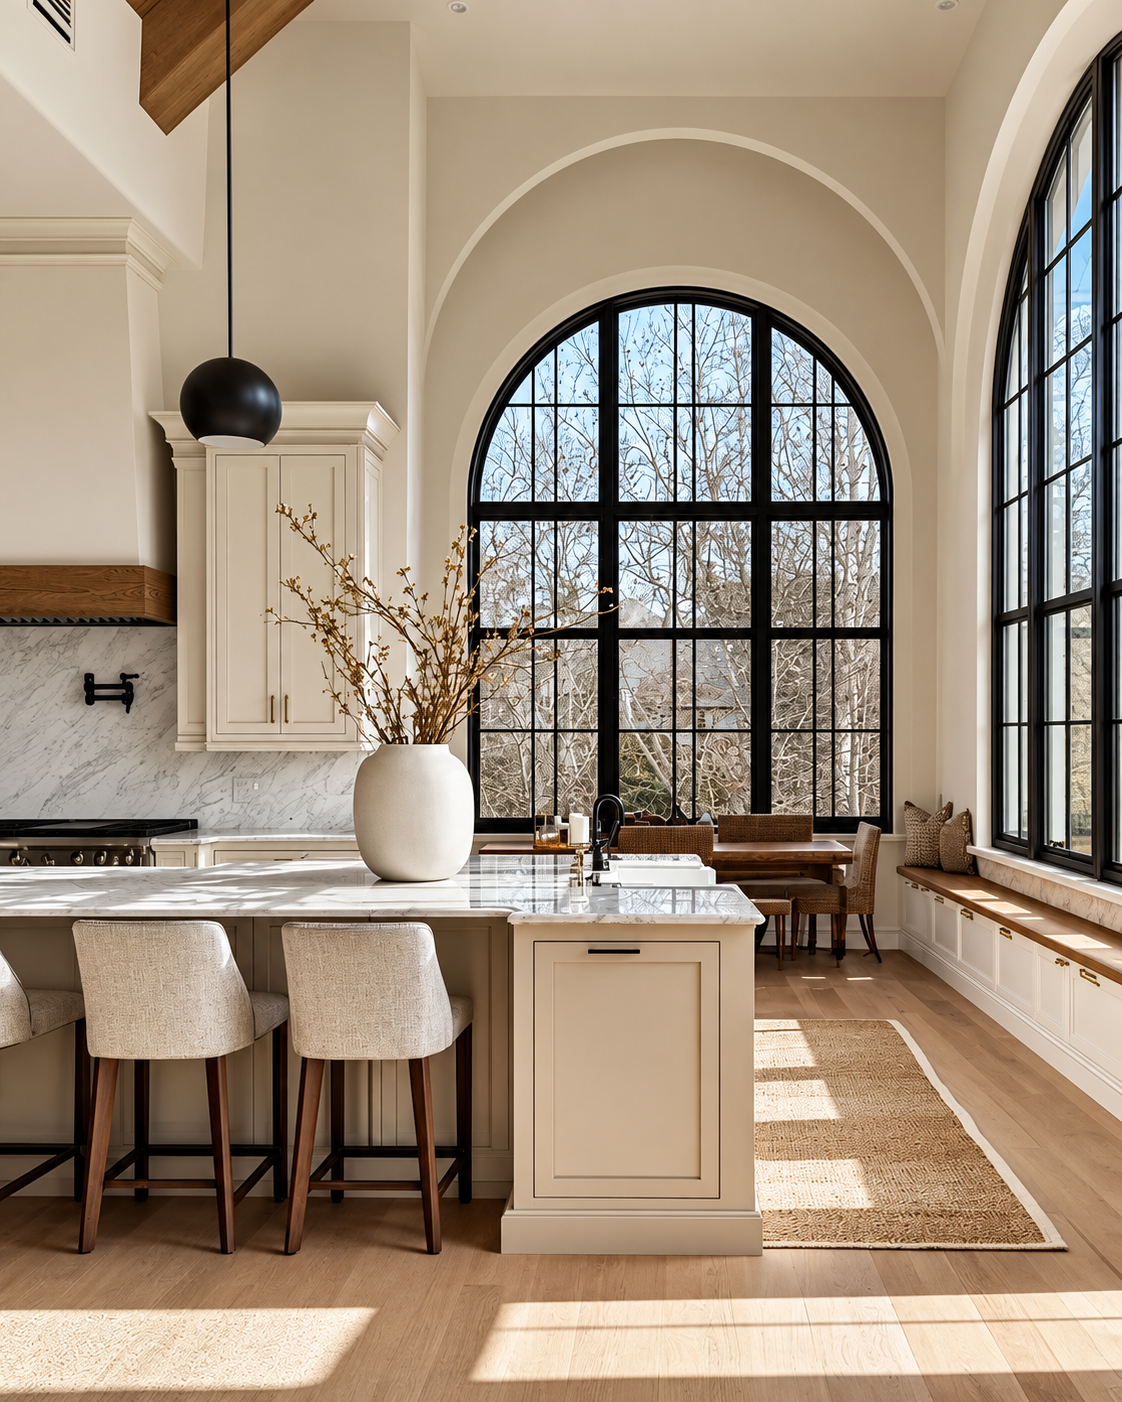
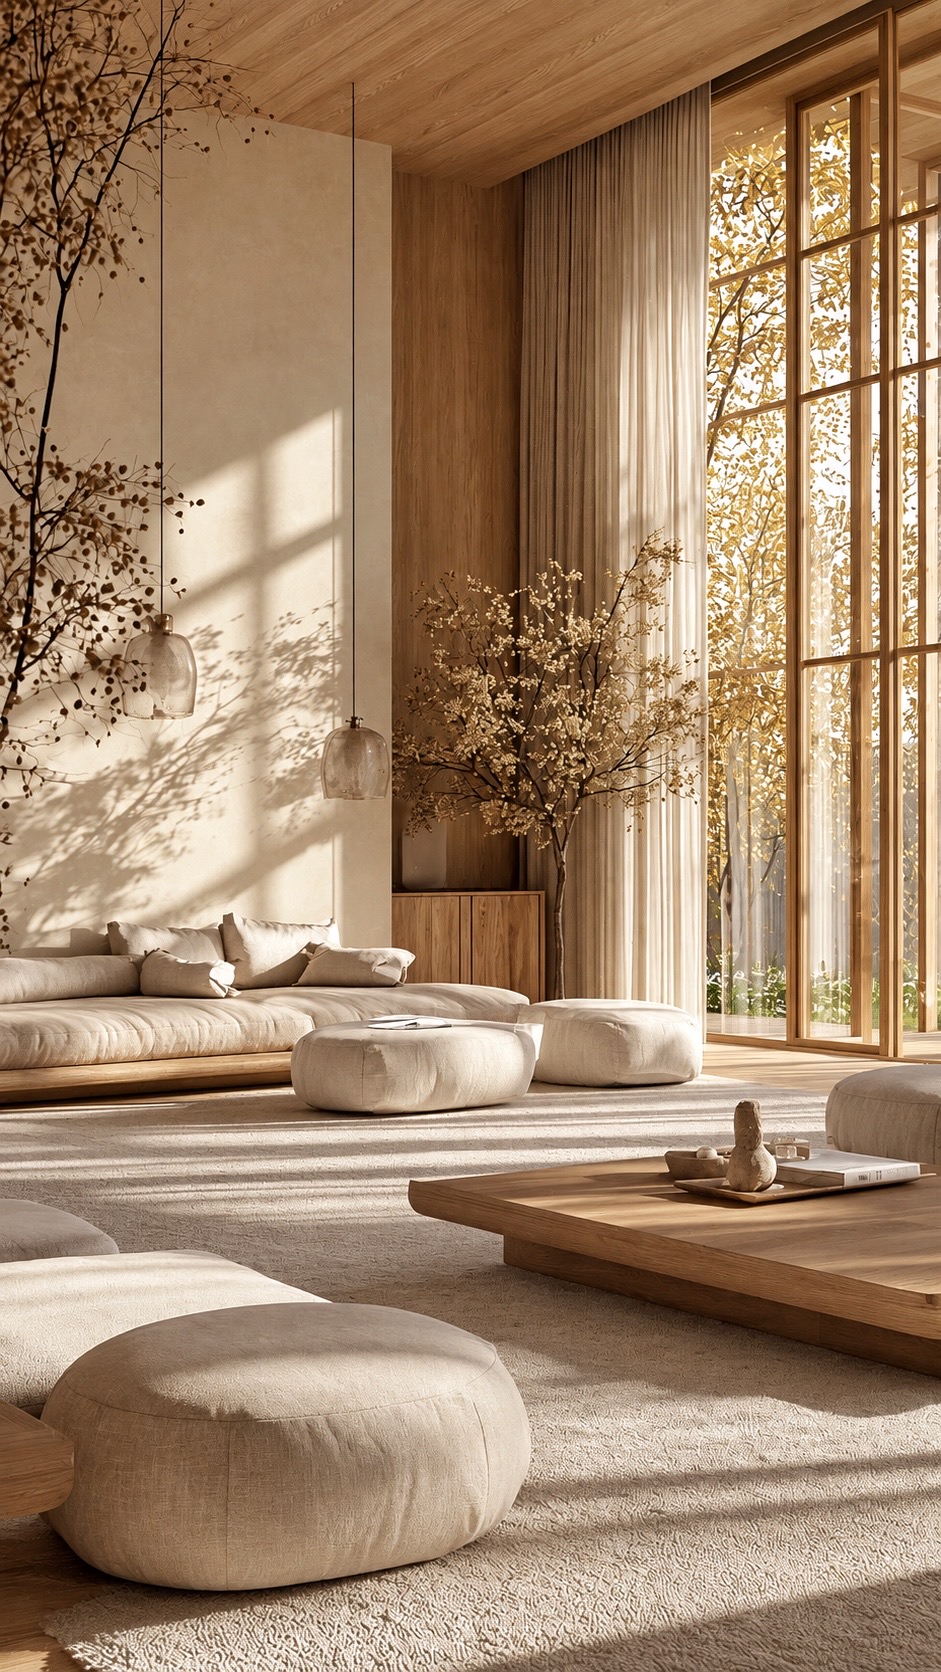
Changing the architecture can change the experience of it.
A narrow doorway might become a generous opening that reveals the next space. An awkward hallway can become part of a stronger arrival sequence. A kitchen that once felt isolated can become visually connected to the main living areas without eliminating every wall around it.
Even small architectural changes can completely alter the perception of a home.
This is why a full remodel shouldn’t automatically begin with a list of finishes.
It should begin by studying the existing house.
Where does the home feel compressed? Where should it open? Where should your eye travel when you enter? Where does the architecture interrupt the way you actually want to live?
Those answers can influence almost every decision that follows.
Ceilings Can Change the Entire Character of a Room
Ceilings are often treated as the surface above everything else.
Architecturally, they’re much more important.
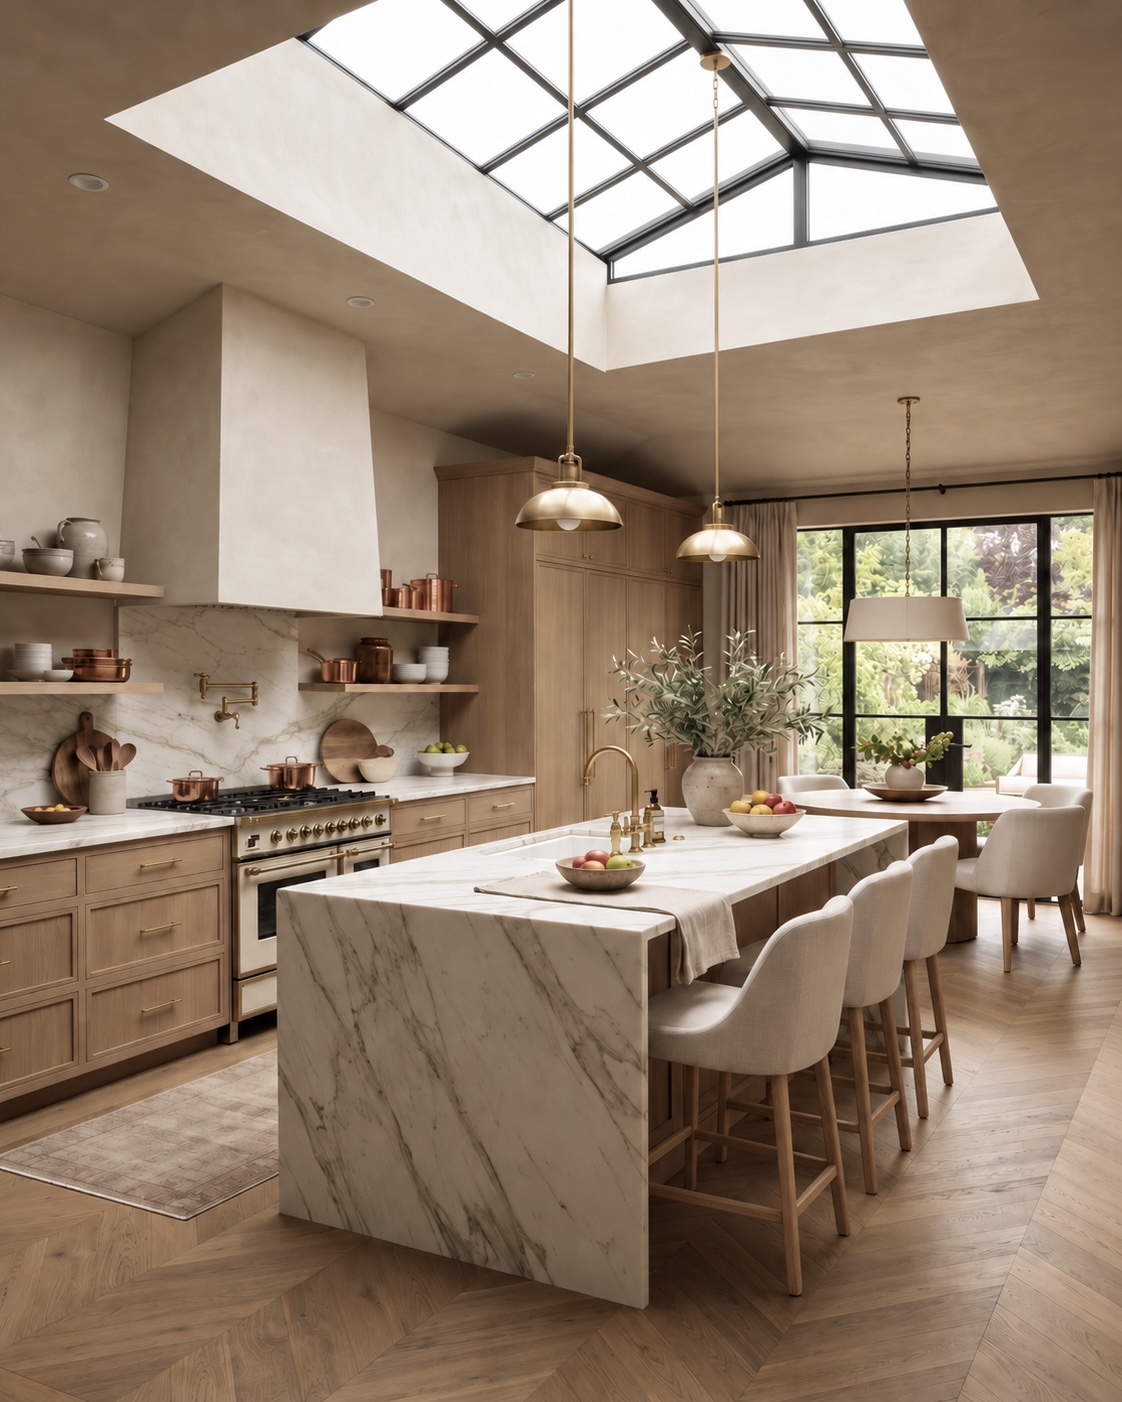
Ceiling height, shape, transitions, beams, recessed details, skylights, lighting integration, and the relationship between ceiling planes can dramatically change how a room feels.
A lower ceiling can intentionally create intimacy before opening into a larger living space.
A vaulted ceiling can introduce volume where the original home felt compressed.
A carefully positioned skylight can bring daylight into the center of a floor plan.
A ceiling transition can quietly define a dining area without adding another wall.
Even the placement of recessed lighting, vents, speakers, and other systems affects whether the ceiling ultimately feels composed or visually cluttered.
When the ceiling is treated as architecture rather than leftover space, the entire room becomes more intentional.
Doorways and Openings Can Become Architecture
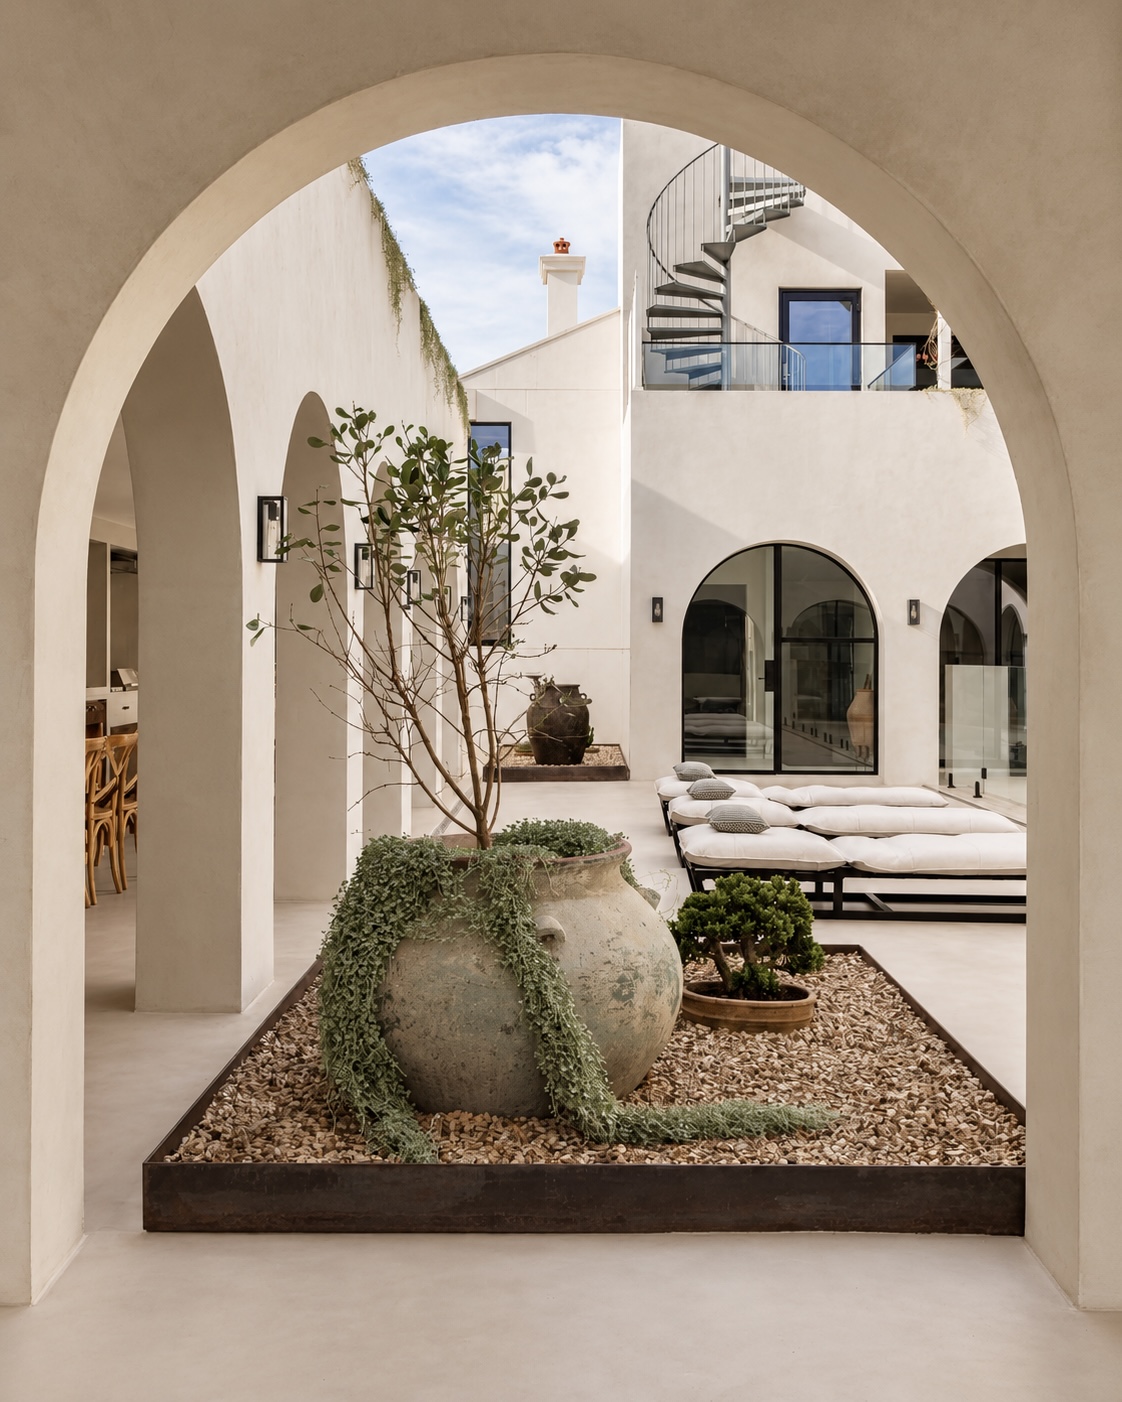
Not every opening needs to disappear.
And not every home benefits from becoming a completely open concept.
Sometimes the more interesting solution is to make the transitions between spaces stronger.
An oversized portal can frame a living room.
An arch can soften the transition into a hallway.
A pair of substantial doors can create separation without making rooms feel disconnected.
A long sightline can intentionally terminate at a fireplace, window, artwork, courtyard, or landscape view.
These moments establish rhythm.
You experience them almost subconsciously as you walk through the house: compression, opening, framing, revealing.
That is very different from simply removing walls until several rooms become one large space.
The goal isn’t always more openness.
It’s better connection.
Custom Millwork Can Become Part of the Architecture
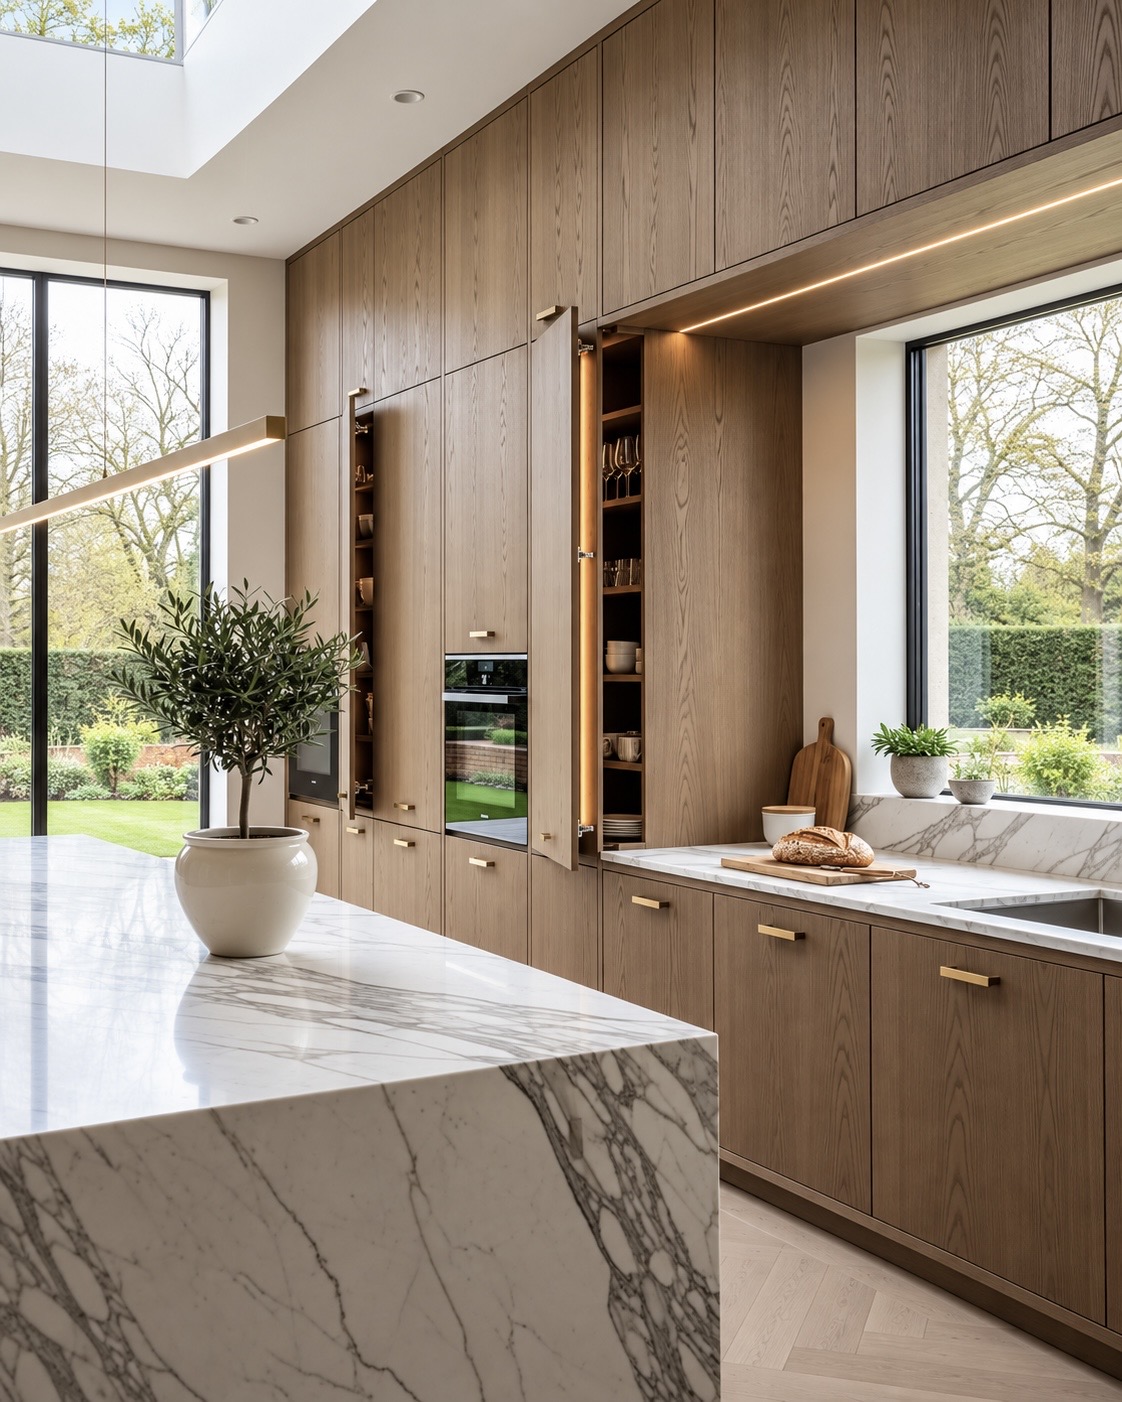
Cabinetry doesn’t have to feel like furniture placed against a wall.
During a full home remodel, custom millwork can actually shape the room itself.
Full-height cabinetry can wrap an opening. A concealed door can disappear into a paneled wall. Storage can become integrated into an architectural volume. A bar, library, wardrobe, or media wall can feel built into the composition of the house rather than added afterward.
This is especially powerful in luxury residential design because it allows practical elements to become quieter.
Storage disappears.
Technology becomes less visible.
Transitions become cleaner.
And materials such as white oak, walnut, stone, or plaster can continue across larger architectural surfaces rather than appearing only as decorative accents.
The result isn’t simply “more custom cabinetry.”
The millwork becomes part of how the home is constructed visually.
Light Should Work With the Architecture, Not Sit on Top of it
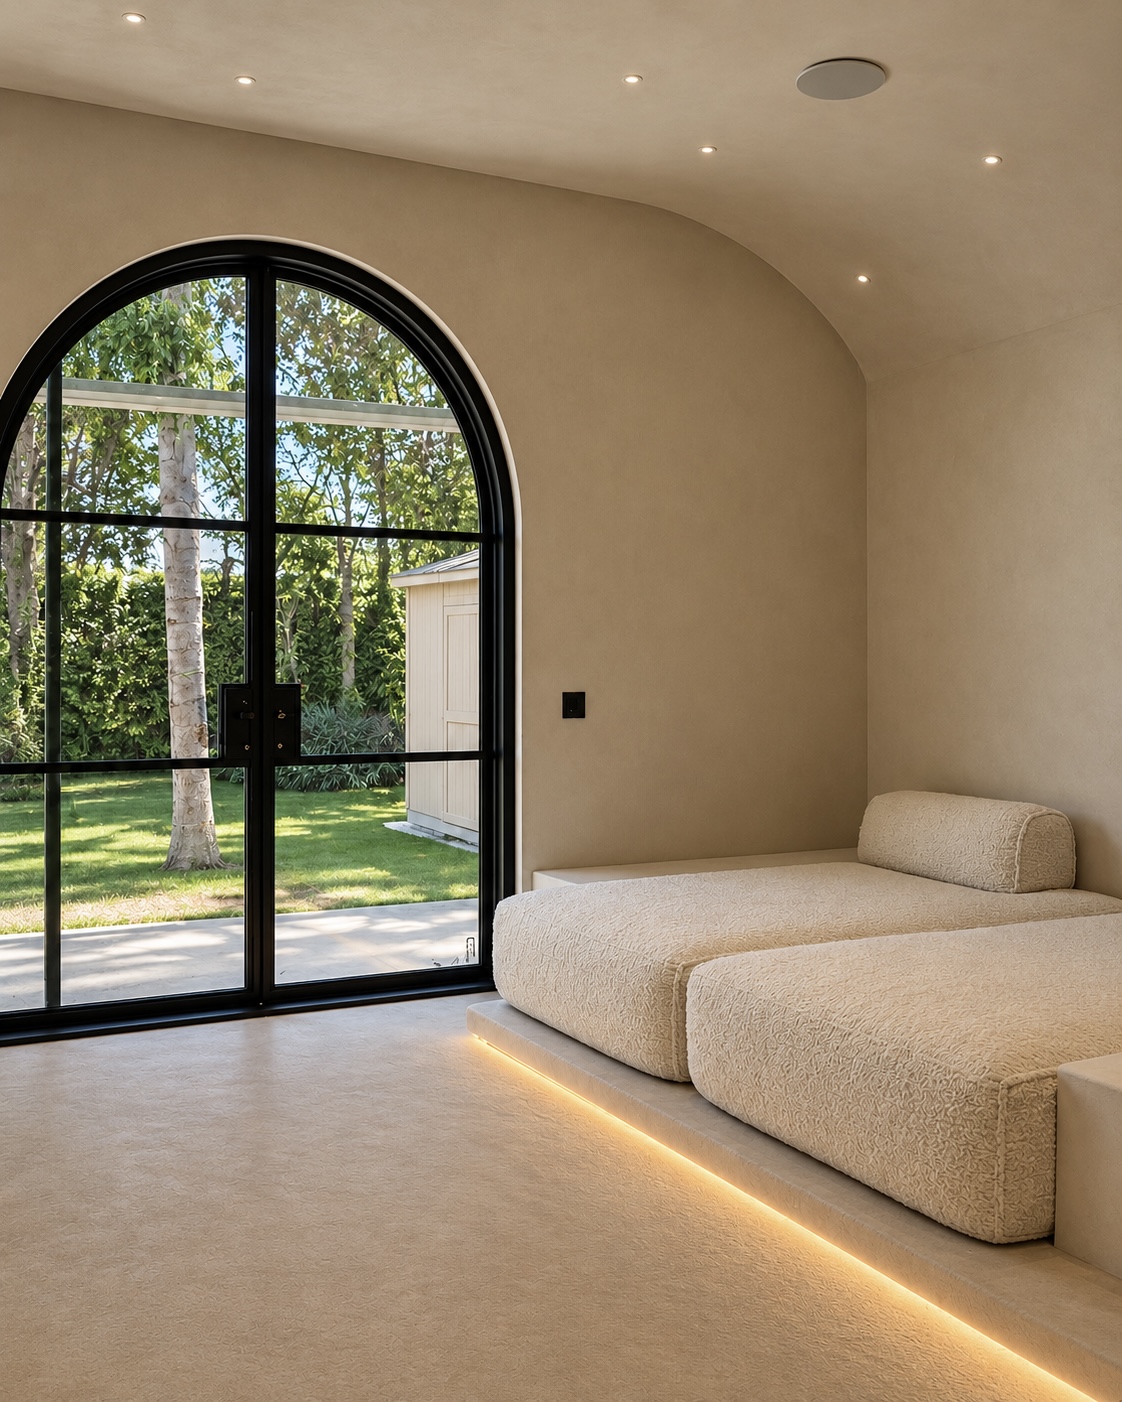
Beautiful lighting isn’t only about choosing beautiful fixtures.
Interior architecture determines where light comes from, what it highlights, and how it changes the experience of a room after sunset.
Natural light might be redirected through a larger opening or skylight.
Architectural lighting can wash a textured plaster wall.
Integrated illumination can disappear into millwork.
A pendant can mark an important volume rather than simply hanging in the center of a room.
Wall lighting can reinforce the rhythm of a corridor.
And sometimes the most sophisticated lighting is the lighting you barely notice.
Planning these elements during the architectural phase allows lighting to become part of the space instead of something solved after ceilings, walls, and cabinetry have already been determined.
The Real Transformation Is Continuity
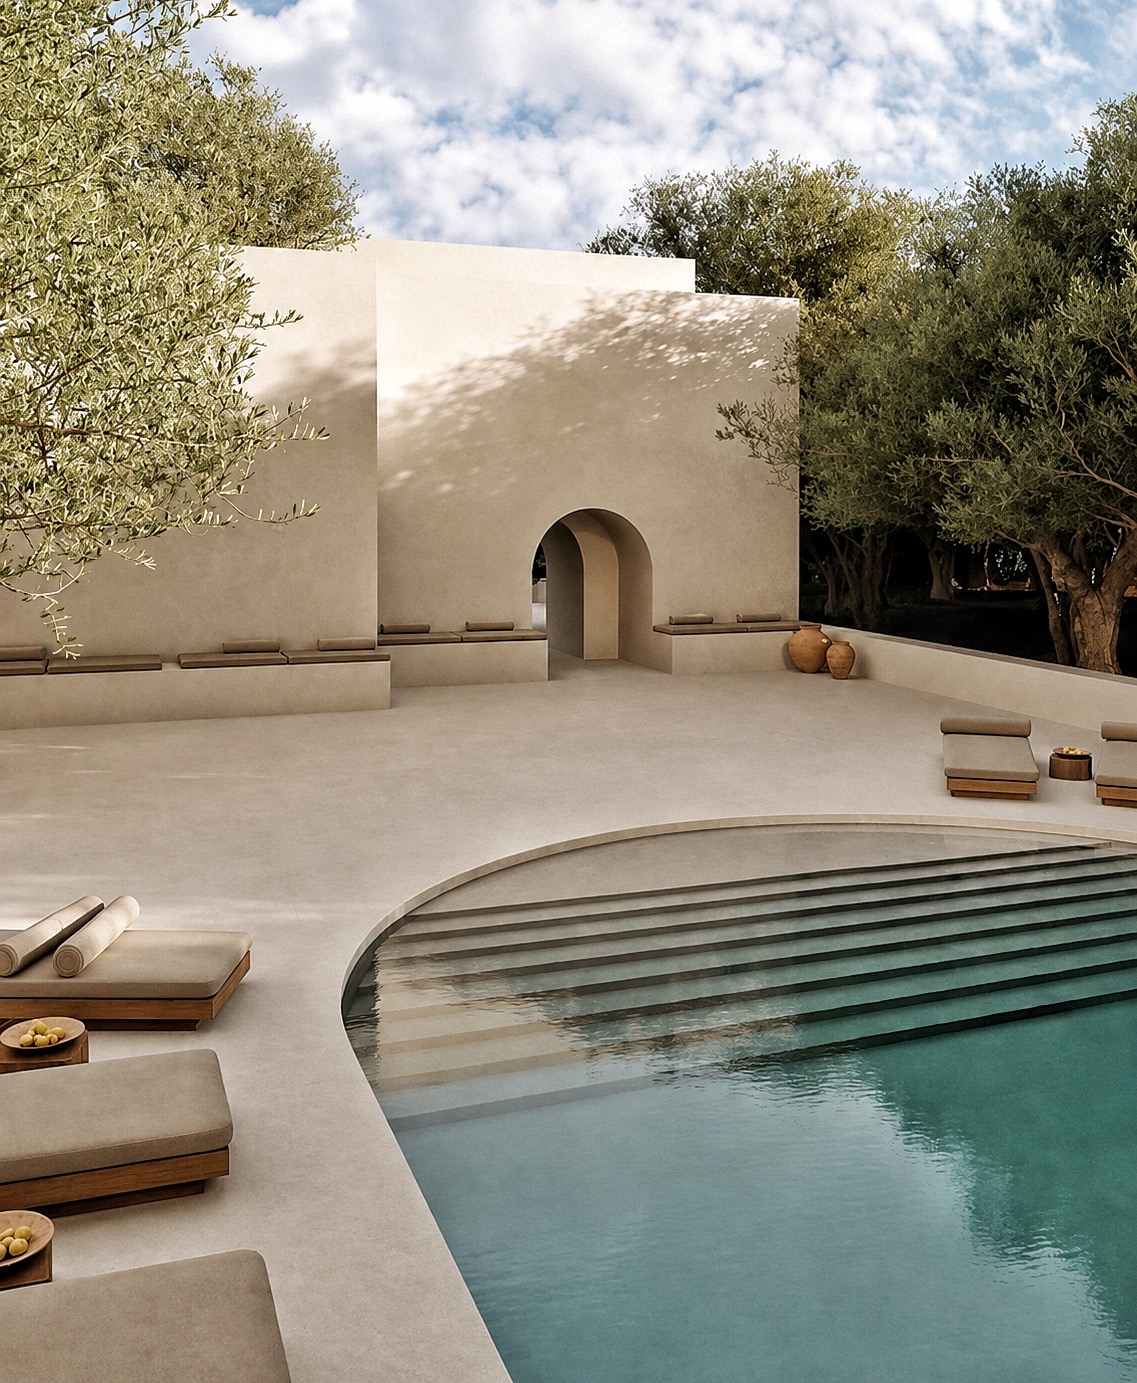
A full home remodel can involve a kitchen, bathrooms, bedrooms, living spaces, hallways, stairs, cabinetry, lighting, flooring, and exterior connections.
Design each one independently and you can end up with several beautiful rooms that happen to share an address.
Interior architecture creates the thread between them.
An opening introduced near the entry can influence another opening farther into the house.
The same stone can move from an interior fireplace toward an exterior terrace.
A wood used in the kitchen can return quietly in a library or primary suite.
Wall and ceiling details can establish a consistent architectural language without making every room identical.
This is where a remodel begins to feel less like a series of upgrades and more like one completely resolved home.
The Most Luxurious Detail May Be the Home Itself
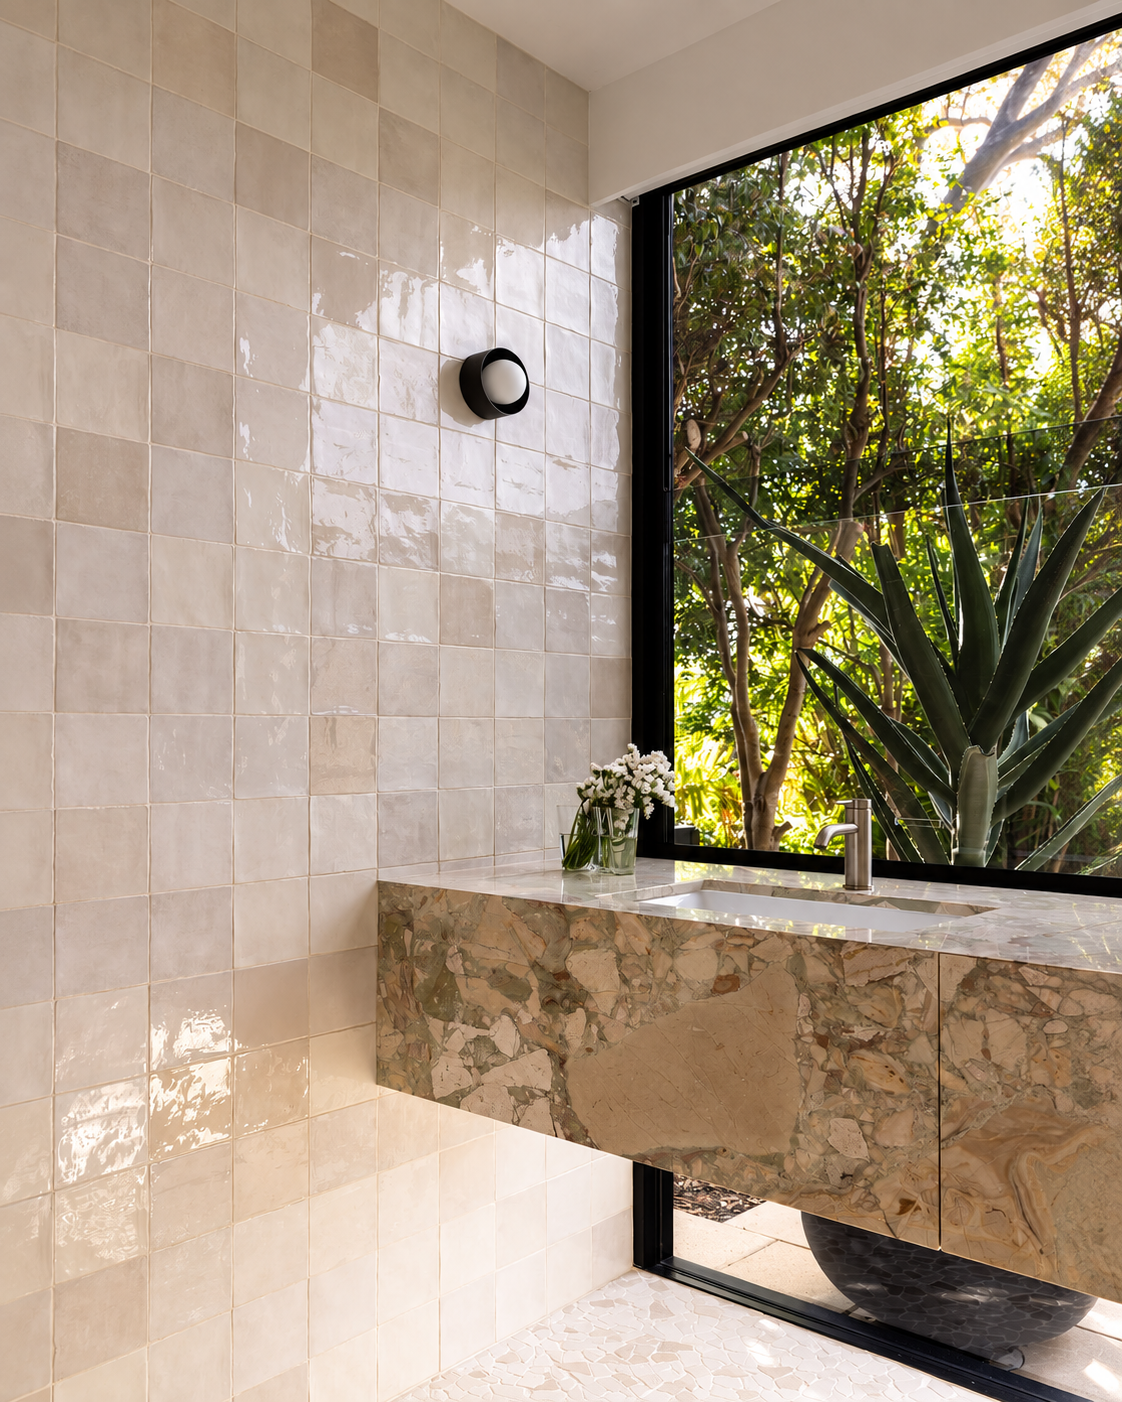
When a remodel is approached primarily through finishes, you notice the finishes.
When it is approached through interior architecture, you notice something else:
the way the entire home feels.
The proportions feel right.
Your eye naturally moves through the rooms.
- Doors and openings appear where they belong.
- Storage feels integrated.
- Natural light reaches farther into the home.
- Materials repeat with intention.
- Old and new architecture no longer compete with each other.
You may not immediately identify why the house feels different and that is often the point.
The architecture is doing its job quietly.
For a full home remodel in Los Angeles, this way of thinking can also change when important decisions are made. Structural engineering, lighting, cabinetry, mechanical systems, interior materials, and construction details often intersect with the architecture itself.
At ENE Builders, we consider those relationships as part of one design-build process, bringing architecture, interior design, engineering, permitting, material selection, project management, and construction together around the same vision.
Because sometimes the most meaningful transformation isn’t adding more to a home.
It’s finally making the home itself work beautifully.
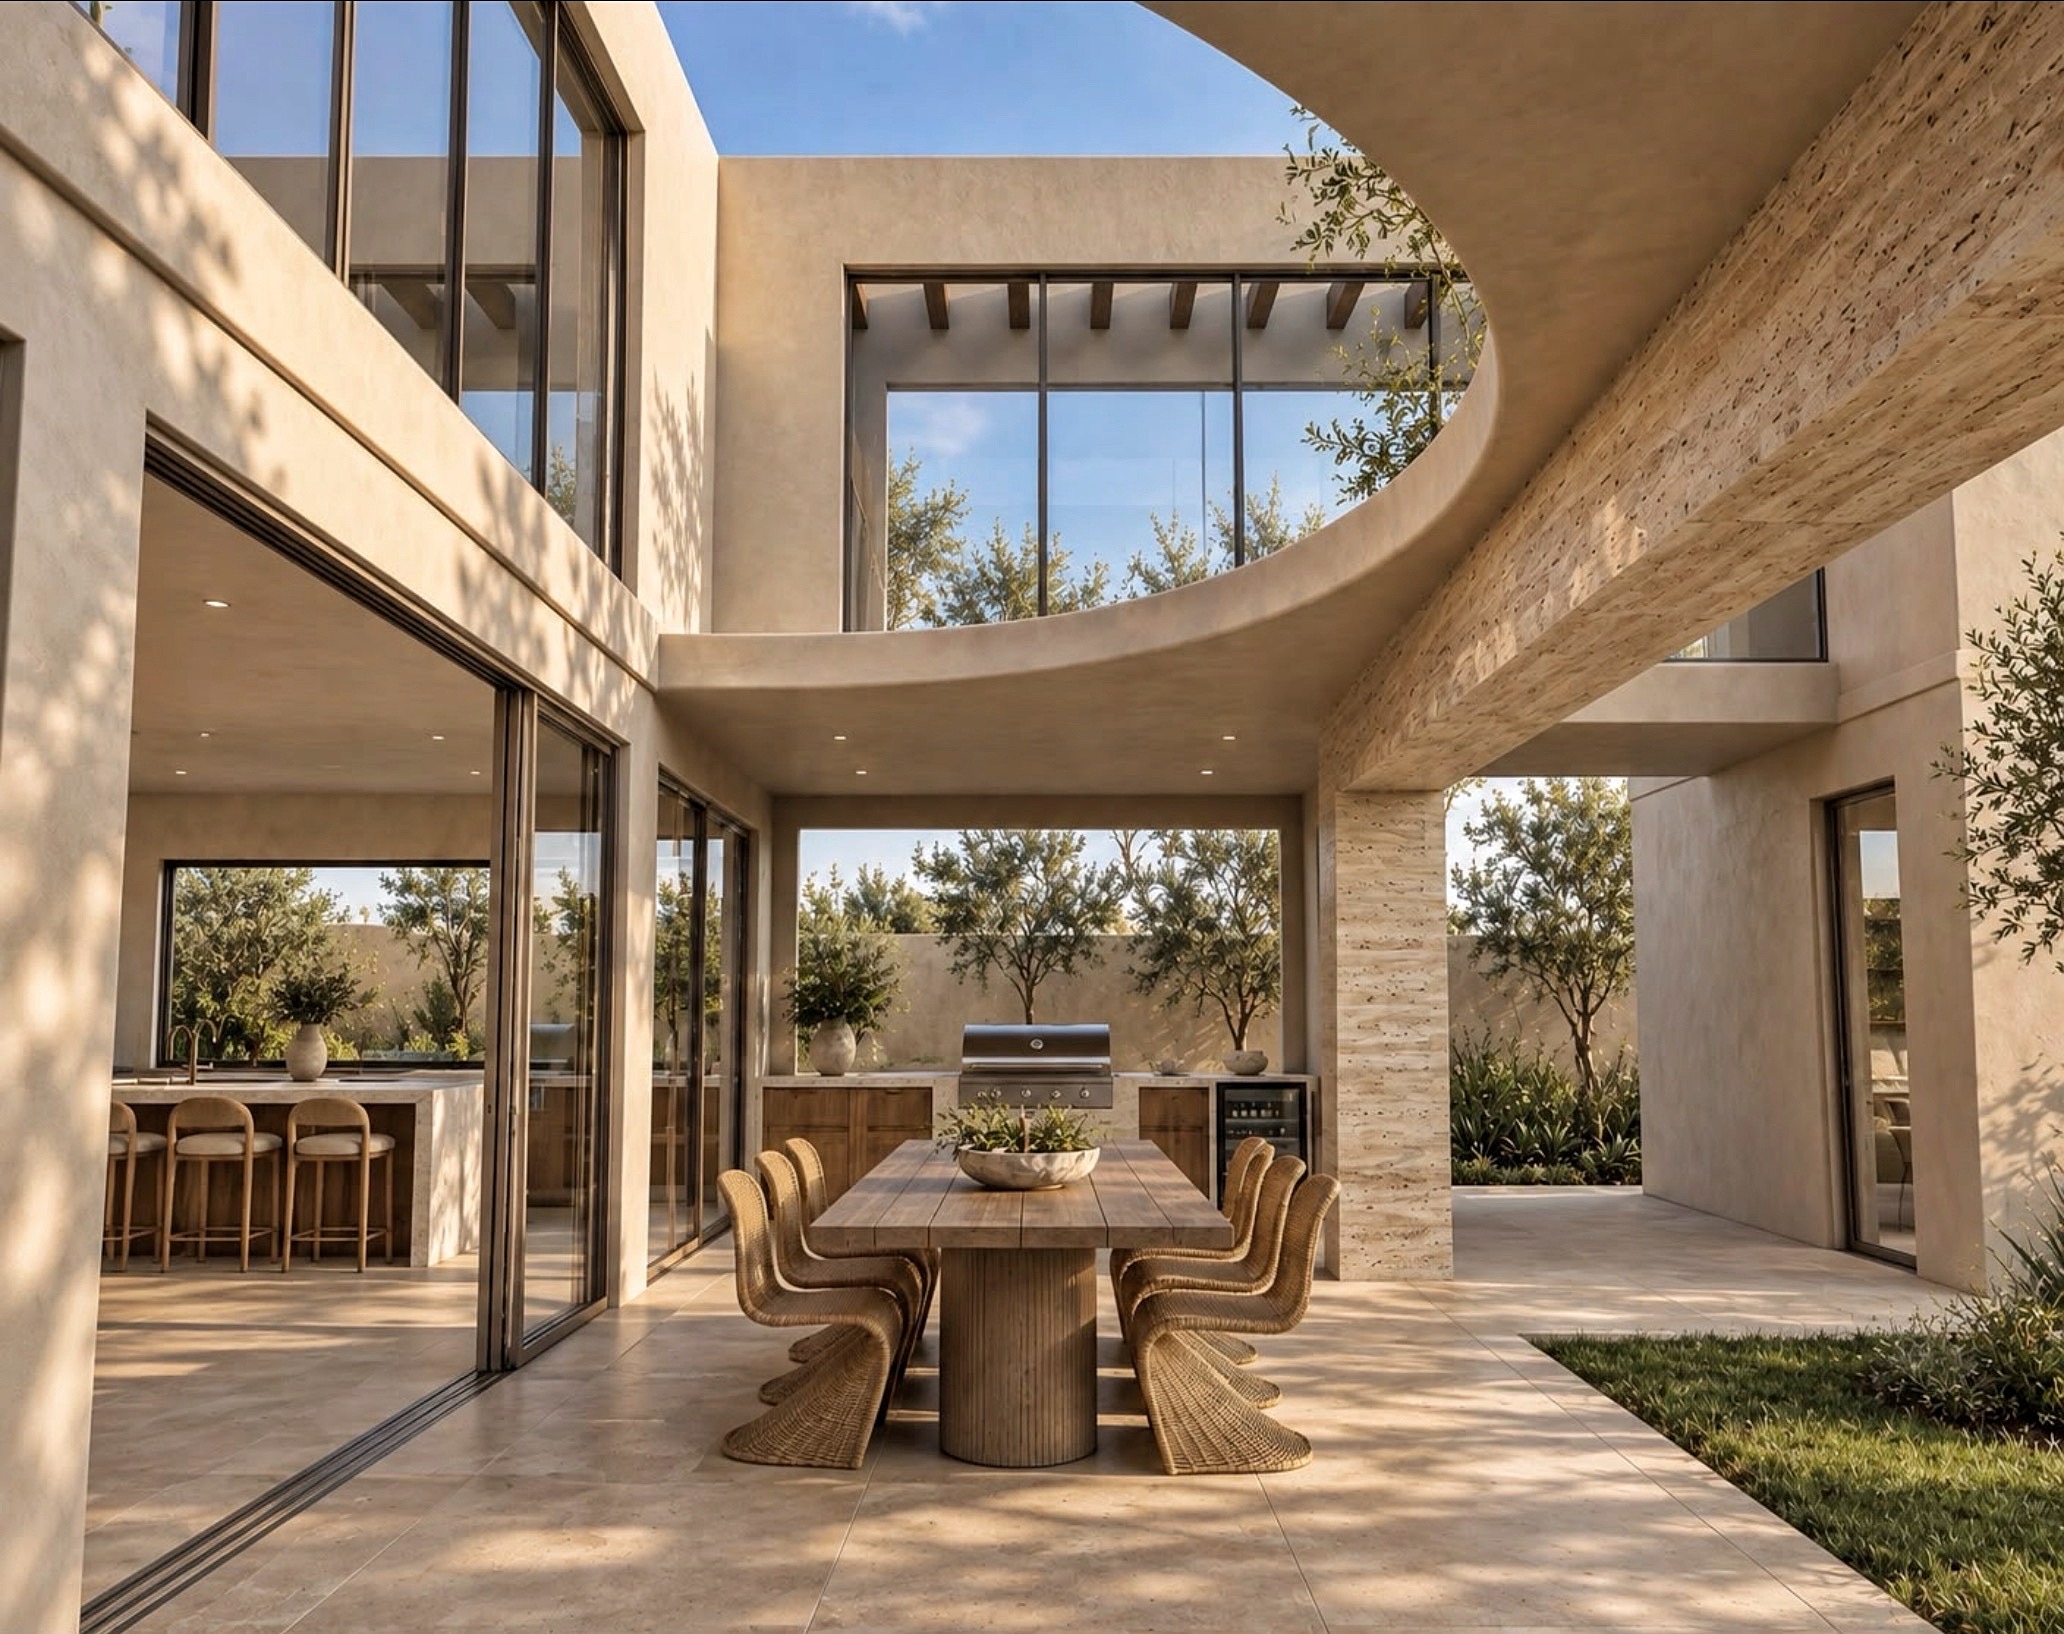
Considering a Full Home Transformation?
A major remodel creates an opportunity to reconsider more than individual rooms. It can reshape how the entire residence flows, feels, and responds to the way you live.
ENE Builders approaches full home renovations from that broader perspective developing the architecture and interiors alongside the technical and construction decisions required to bring them to life.
Explore our approach to custom homes and full home transformations at enebuilders.com.
Frequently Asked Questions About Interior Architecture and Full Home Remodeling
What is interior architecture?
Interior architecture focuses on the structure and spatial experience of a home’s interior, including layouts, walls, openings, ceilings, circulation, built-in elements, material transitions, and the relationship between rooms. It goes beyond decorating a space by addressing elements that become part of the architecture itself.
What is the difference between interior architecture and interior design?
The disciplines can overlap, but interior architecture generally focuses more heavily on spatial and architectural changes, while interior design can encompass materials, finishes, fixtures, furnishings, and the overall interior experience. On a major remodel, the two can work closely together so architectural and interior decisions feel cohesive.
Can interior architecture make an older home feel more modern?
Yes. An older home can often be transformed by reconsidering openings, circulation, ceiling conditions, natural light, built-ins, room relationships, and architectural details without necessarily removing all of its original character.
Do you have to remove walls to modernize a floor plan?
No. A more open home doesn’t always require eliminating every wall. Enlarging openings, improving sightlines, changing circulation, or creating stronger connections between specific rooms can improve flow while maintaining architectural definition.
How does interior architecture make a remodel feel more luxurious?
Luxury can come from proportion, material continuity, integrated millwork, thoughtful lighting, architectural transitions, concealed functionality, and spaces designed specifically around the homeowner. These details can make a home feel highly considered without relying on excessive decoration.
When should interior architecture be considered during a remodel?
Ideally, at the beginning. Decisions involving walls, ceilings, openings, cabinetry, lighting, mechanical systems, and structural changes can affect one another, so considering them early can create a more coordinated design.
Can interior architecture improve indoor-outdoor living?
Yes. Interior architecture can influence the size and placement of exterior openings, interior sightlines, floor transitions, circulation, and how living spaces relate to terraces, courtyards, gardens, and pools.
Is interior architecture important for a full home remodel in Los Angeles?
It can be especially valuable for a major renovation because many Los Angeles homes have been altered over time or were originally designed around different lifestyles. A full remodel creates an opportunity to reconsider the home as a whole rather than updating each room independently.
Who should handle interior architecture during a full home remodel?
For a substantial renovation, architectural, structural, interior, engineering, and construction decisions often overlap. Working with a coordinated team can help ensure changes to the home’s interior architecture are developed with both the design intent and construction requirements in mind.
Can ENE Builders handle both the design and construction of a full home remodel?
ENE Builders provides an integrated design-build approach that brings architecture, interior design, engineering and permitting coordination, material selection, project management, and construction together for major residential renovations and custom homes in Los Angeles.
Ready to design your dream home in Los Angeles?
ENE Builders is a family-owned luxury design-build firm serving Los Angeles. We specialize in Mediterranean, Spanish Revival, and Organic Modern design — from architecture through final detail.
Contact us today to schedule your consultation.
ENE BUILDERS | LA | enebuilders.com | (877) 272-0139
License #1113906 · Family Owned · Design + Build · Architecture Through Detail