
Cath A. October 26th, 2026
California's New ADU Laws for 2027What Los Angeles Homeowners Need to Know
Your Los Angeles property may have more possibilities than you think and California's newest ADU laws could change how you use them.
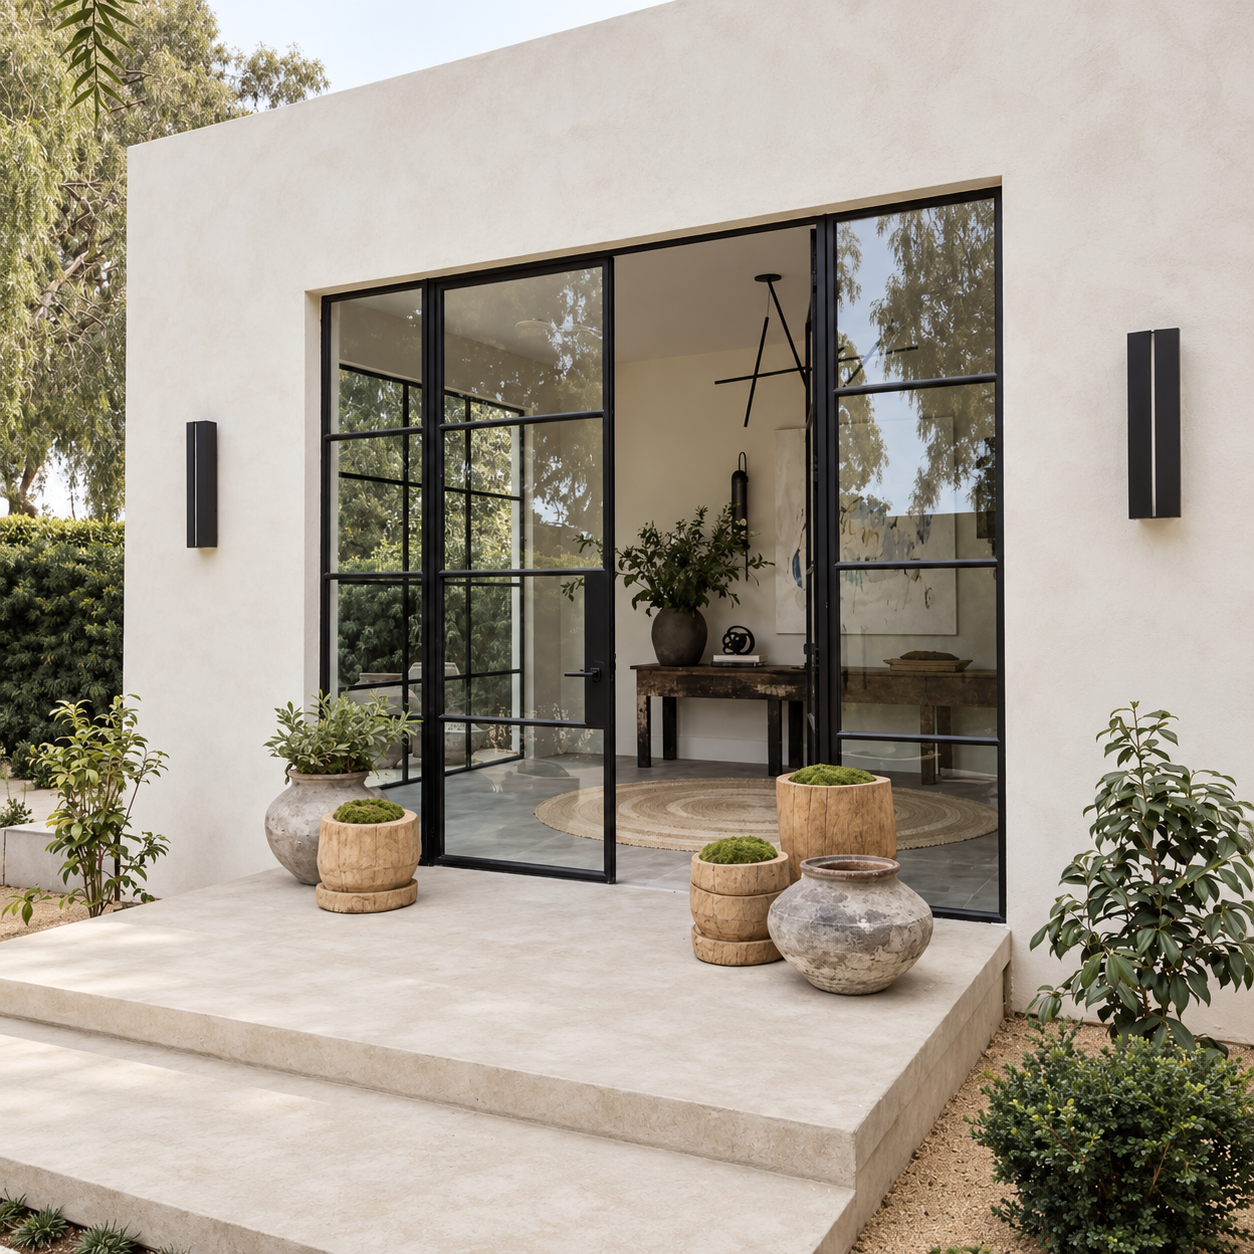
For years, homeowners have looked at their backyards, garages and underused spaces and wondered what more they could become.
A private guest house. A residence for family. An independent living space designed around a different stage of life.
Now, new California legislation is creating additional opportunities for homeowners considering an accessory dwelling unit (ADU).
Beginning in 2027, changes to state housing laws could affect how many detached ADUs qualify for approval, how certain development fees are calculated and how residential building plans are reviewed.
But there is an important difference between what a new law allows and what can actually be built on a particular property.
More building opportunities don’t necessarily mean every property should accommodate more buildings.
The real opportunity is understanding what these changes mean for your home and how to make the most of them.
AB 956: Could You Build Two Detached ADUs on One Property?
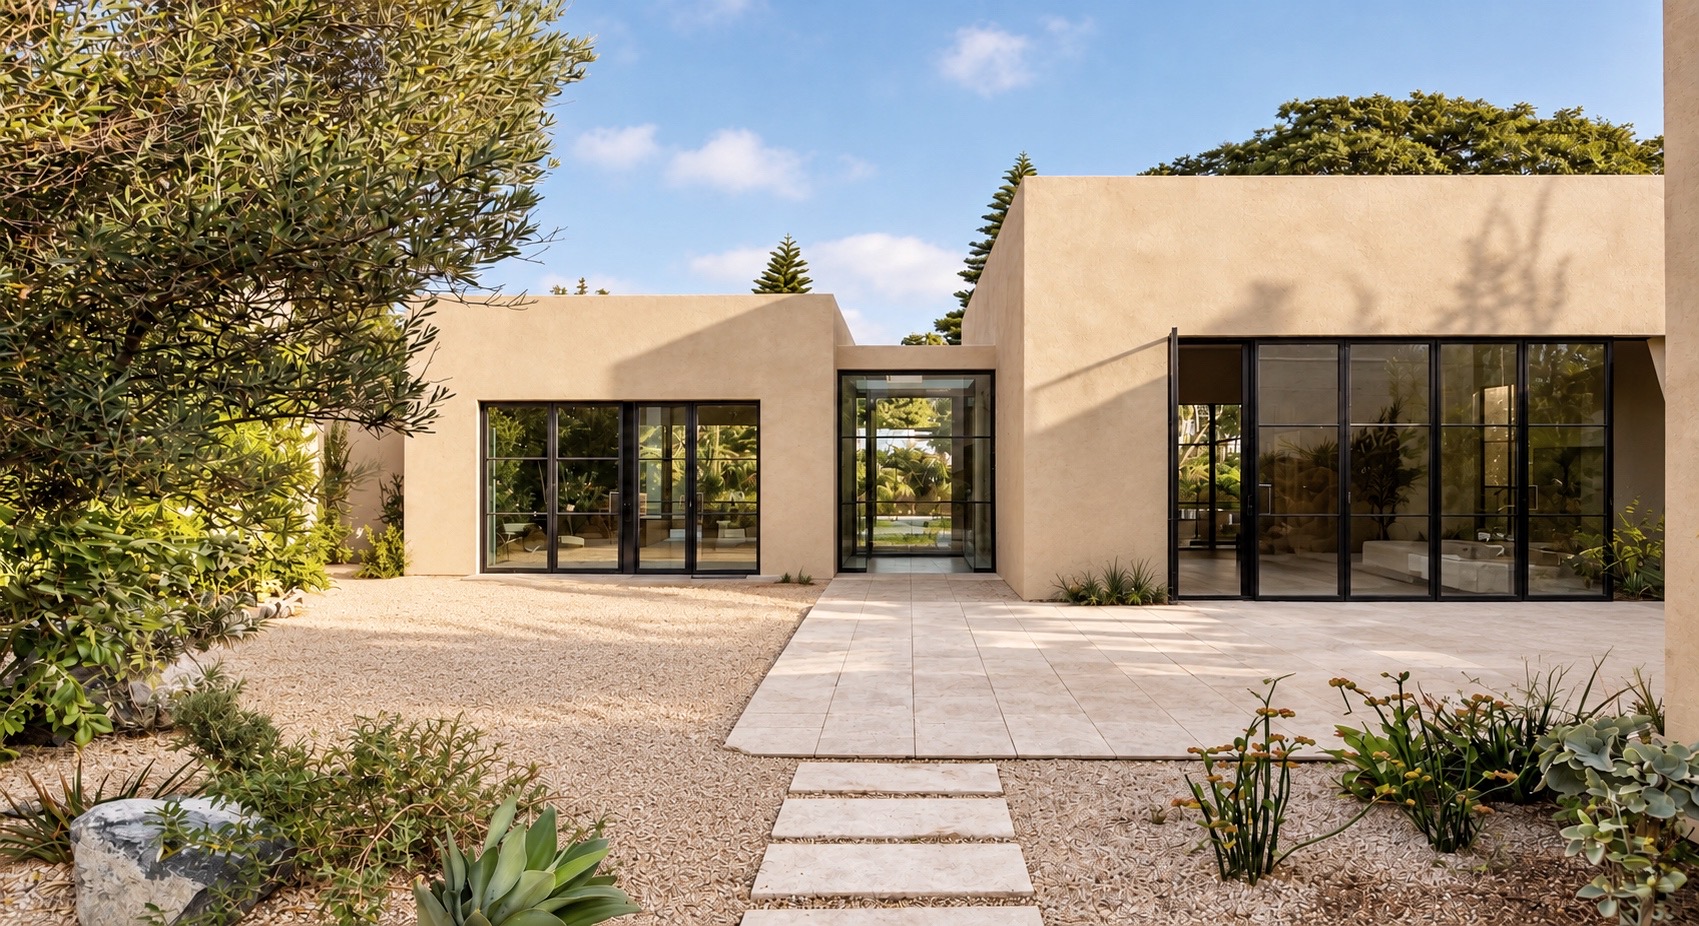
One of the most significant changes for California homeowners comes from Assembly Bill 956.
Under the previous statewide framework, qualifying single-family properties were generally entitled to one newly constructed detached ADU, alongside certain other permitted ADU configurations.
Beginning January 1, 2027, AB 956 expands that opportunity by requiring qualifying properties with an existing or proposed single-family residence to be eligible for approval of up to two newly constructed detached ADUs.
For homeowners in Los Angeles, this introduces an interesting possibility.
Imagine a property with a primary residence and two thoughtfully designed independent living spaces.
One could become a private residence for extended family, while another could accommodate guests or provide additional long-term housing flexibility.
However, the law does not mean every property can automatically accommodate two detached structures.
Building placement, setbacks, fire safety, utility requirements, and applicable development standards still influence what is possible.
The legislation also does not guarantee that every single-family lot can accommodate five separate residential units. In particular, local agencies are not required to approve a junior ADU when two newly constructed detached ADUs have already been built.
And from a design perspective, fitting multiple residences onto a property requires more than simply identifying available square footage.
Privacy, access, natural light, landscaping and the relationship between the structures all become part of the conversation.
The question is not only whether two ADUs can fit. It’s whether they can be designed to make the entire property work better.
SB 1117 : A New Approach to ADU Impact Fees
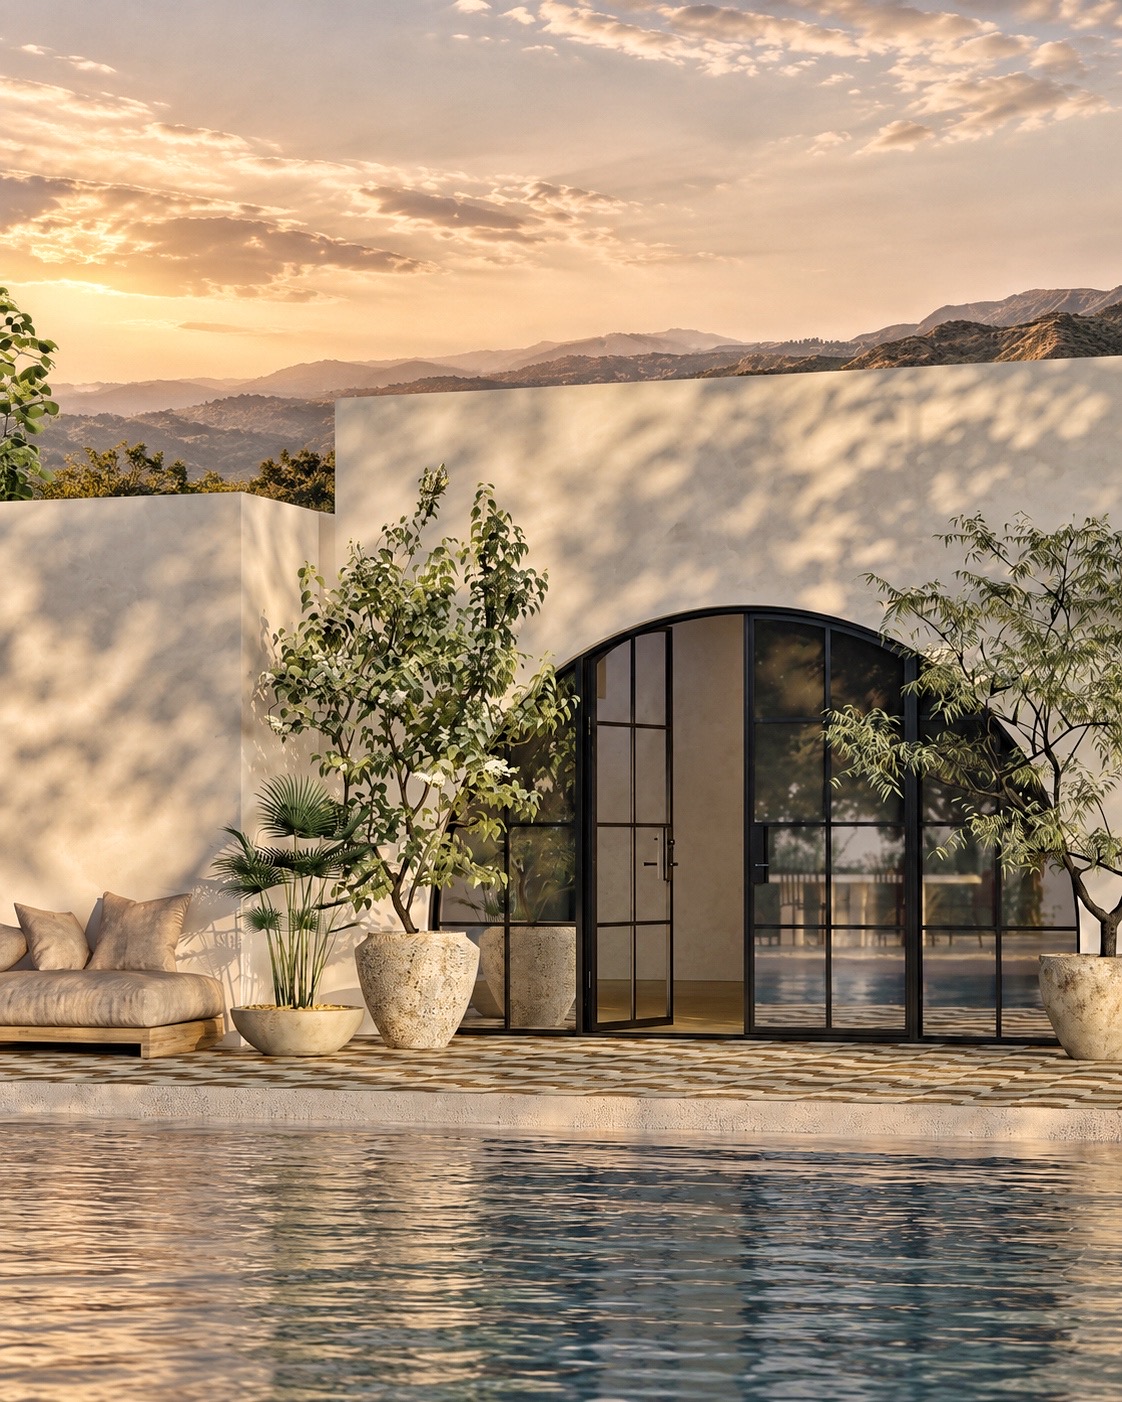
For many homeowners, construction costs play a major role in deciding whether to move forward with an ADU.
Senate Bill 1117 introduces a change that may make certain ADU projects more financially approachable.
Under California’s existing framework, qualifying ADUs measuring 750 square feet or less are generally exempt from development impact fees.
Previously, when an ADU exceeded that threshold, applicable proportional impact fees could be calculated using the entire floor area of the unit.
SB 1117 changes that calculation for up to two qualifying ADUs on a lot.
Beginning in 2027, applicable impact fees for those ADUs will generally be based on the portion of floor area exceeding 750 square feet.
Consider an 800-square-foot ADU.
Rather than calculating the relevant proportional impact fees using all 800 square feet, the revised approach generally uses only the additional 50 square feet above the threshold.
This does not mean the first 750 square feet are free to build.
Construction, permitting, utility connections, and other applicable project expenses remain important considerations. Different rules also apply when a property contains more than two ADUs.
But the change could influence how homeowners evaluate their floor plans.
A slightly larger ADU may provide space for a more comfortable kitchen, additional storage, a separate bedroom, or a more functional living area.
Instead of designing strictly around a fee threshold, homeowners may have more flexibility to consider how the space will actually be used.
A well-designed ADU should be shaped by the people who will live there not just a number on a floor plan.
AB 1621 : Could Building Permit Reviews Become More Predictable

Designing a beautiful home is one part of the process.
Getting the necessary approvals is another.
For ADUs and other residential construction projects, permitting involves coordinating architectural plans, engineering, applicable building codes, and the requirements of the reviewing jurisdiction.
Assembly Bill 1621 introduces changes intended to make certain building permit plan-review procedures more predictable.
For covered building permit applications, the law generally limits agencies to two plan-check or specification reviews, subject to exceptions and other statutory requirements.
This could help address situations where applicants experience repeated review cycles.
However, it does not mean a project will automatically receive approval after two submissions.
Plans must still comply with applicable requirements, and agencies may deny noncompliant applications. Additional submissions may also be requested by applicants.
For homeowners, the broader lesson remains the same.
The quality and coordination of the plans submitted for review matter.
A complete architectural design must work alongside structural engineering, building systems, site requirements, and construction considerations.
Even a relatively small change to a window, kitchen layout, or building footprint can influence several other elements.
That is why planning should never be treated as a separate exercise from construction.
A more predictable permitting process is valuable, but a well-prepared project remains just as important.
AB 2601 : More Flexibility for Certain Housing Developments and Lot Splits
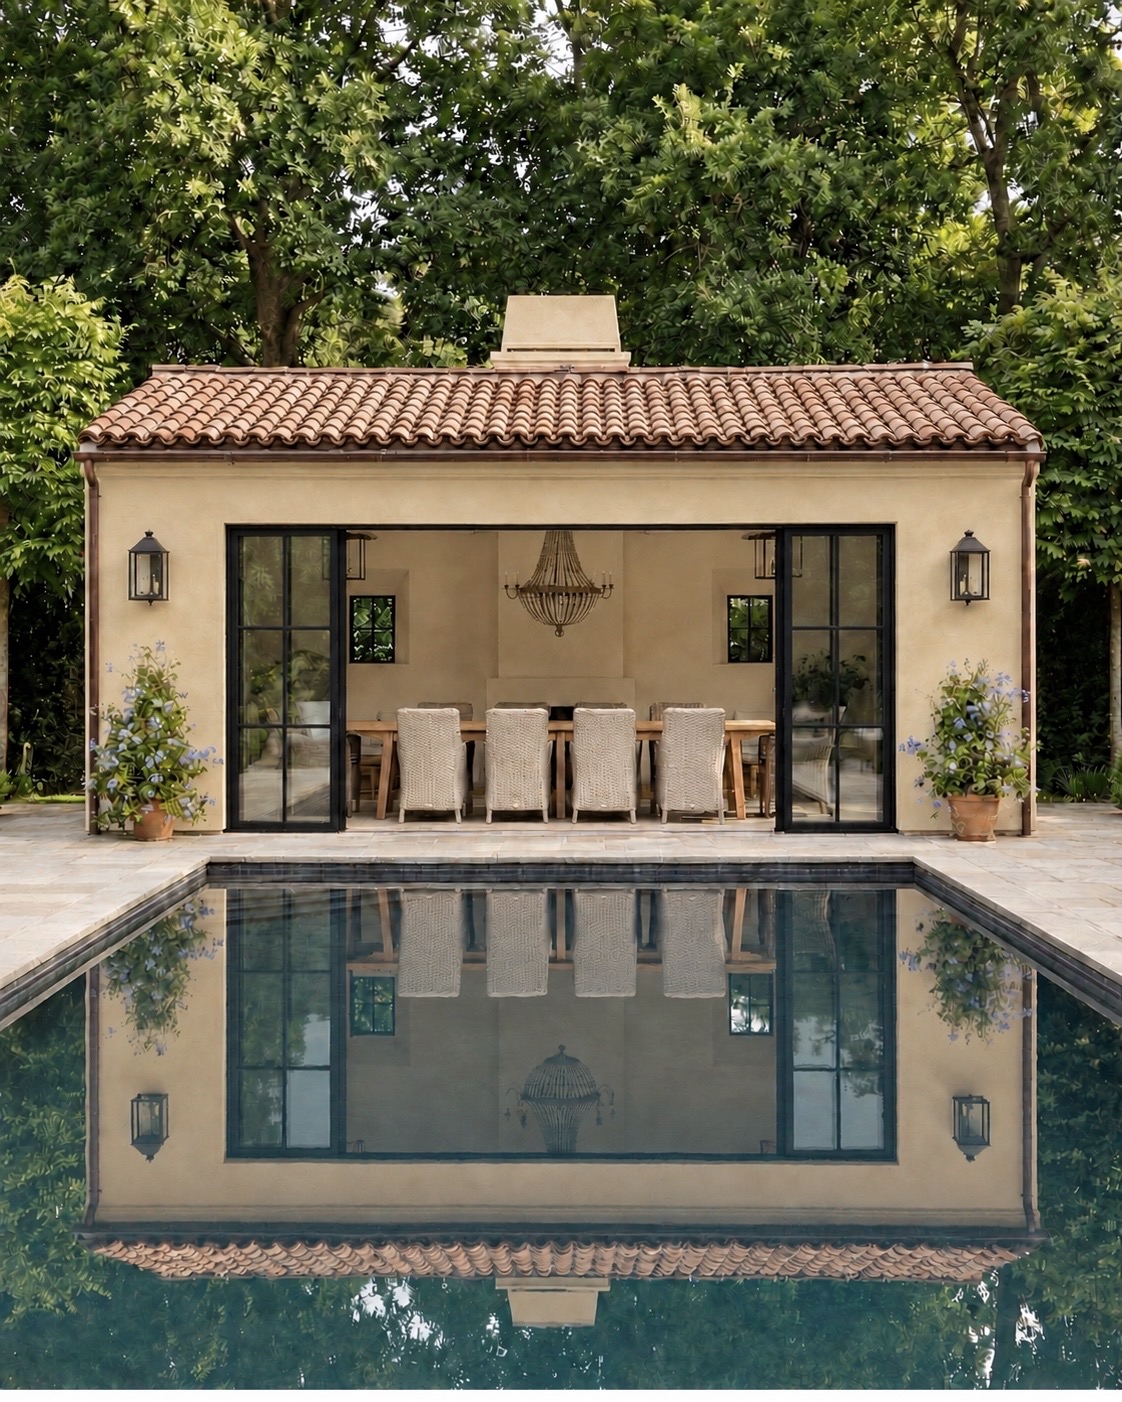
Not every homeowner exploring additional residential space is necessarily planning a traditional ADU.
Some properties may offer opportunities for other forms of residential development.
Assembly Bill 2601 addresses the processing of certain qualifying housing development and lot-split applications, including projects associated with California’s SB 9 framework.
The law allows eligible applications to be processed concurrently rather than requiring one process to be completed before the other begins.
For qualifying projects, this may reduce unnecessary sequencing in the approval process.
But it is important to distinguish an ADU from a lot split.
An ADU is an additional residential unit on a property.
A lot split involves a different legal and development process, with its own eligibility requirements.
Not every Los Angeles property qualifies for subdivision, and AB 2601 does not eliminate applicable zoning, building, or development standards.
For homeowners considering more substantial property development, understanding the available options before beginning architectural design can help avoid pursuing the wrong approach.
Sometimes the most appropriate solution is a detached ADU.
Other times, a different residential development strategy may deserve consideration.
The right direction begins with understanding the property not simply choosing the most ambitious option.
What About Utility Connections and Coastal Properties
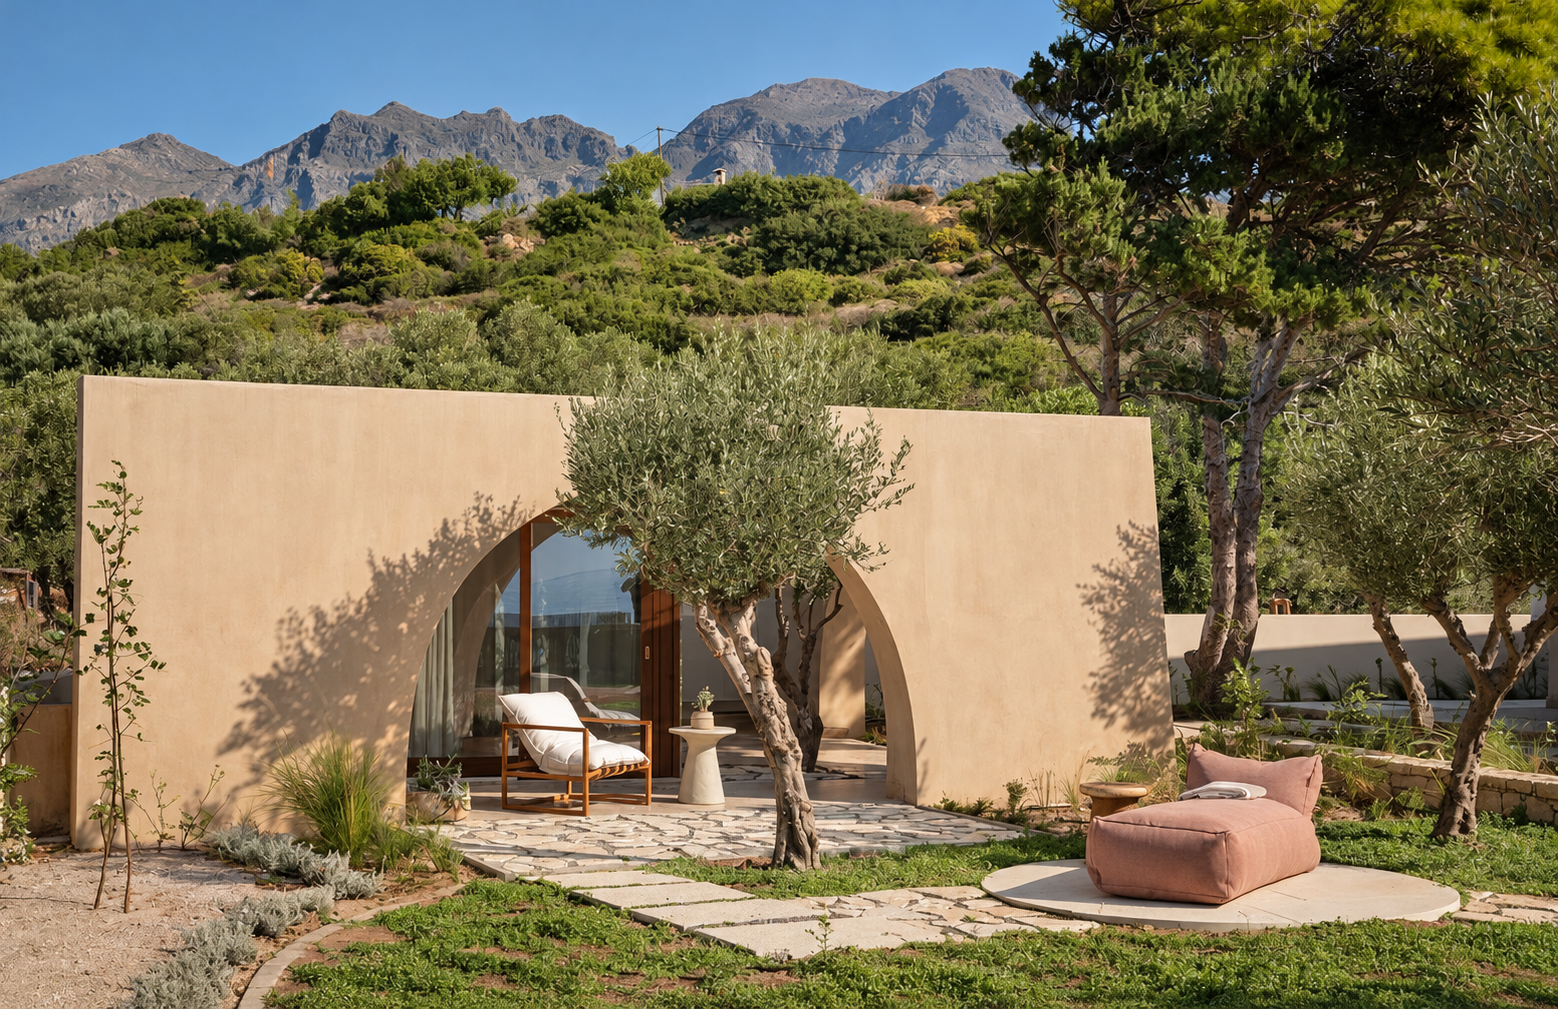
Two additional legislative developments are worth understanding, particularly for homeowners with more complex sites.
Senate Bill 1196 addresses electrical service connections for certain smaller projects.
It directs the California Public Utilities Commission to establish timelines for covered service connection requests by September 30, 2027.
For homeowners planning an ADU, utility coordination can be an important part of the project.
An additional residence may require electrical upgrades, new connections, or other infrastructure work depending on the property’s existing systems.
While SB 1196 is intended to improve predictability, it does not guarantee that every connection will be completed within a particular timeframe today.
Coastal properties introduce another set of considerations.
Senate Bill 1077 required the California Coastal Commission, working with the California Department of Housing and Community Development, to develop guidance related to ADUs and junior ADUs in the coastal zone.
That guidance has been published, but applicable coastal development requirements remain important.
For properties in areas such as Pacific Palisades and Malibu, site conditions, jurisdiction, and coastal regulations may affect what can be approved.
This is especially relevant when planning a custom residence that needs to respond to its surrounding environment.
A property’s location can influence its architecture, access, construction requirements and permitting process.
What Do These New ADU Laws Actually Mean for Los Angeles Homeowners?
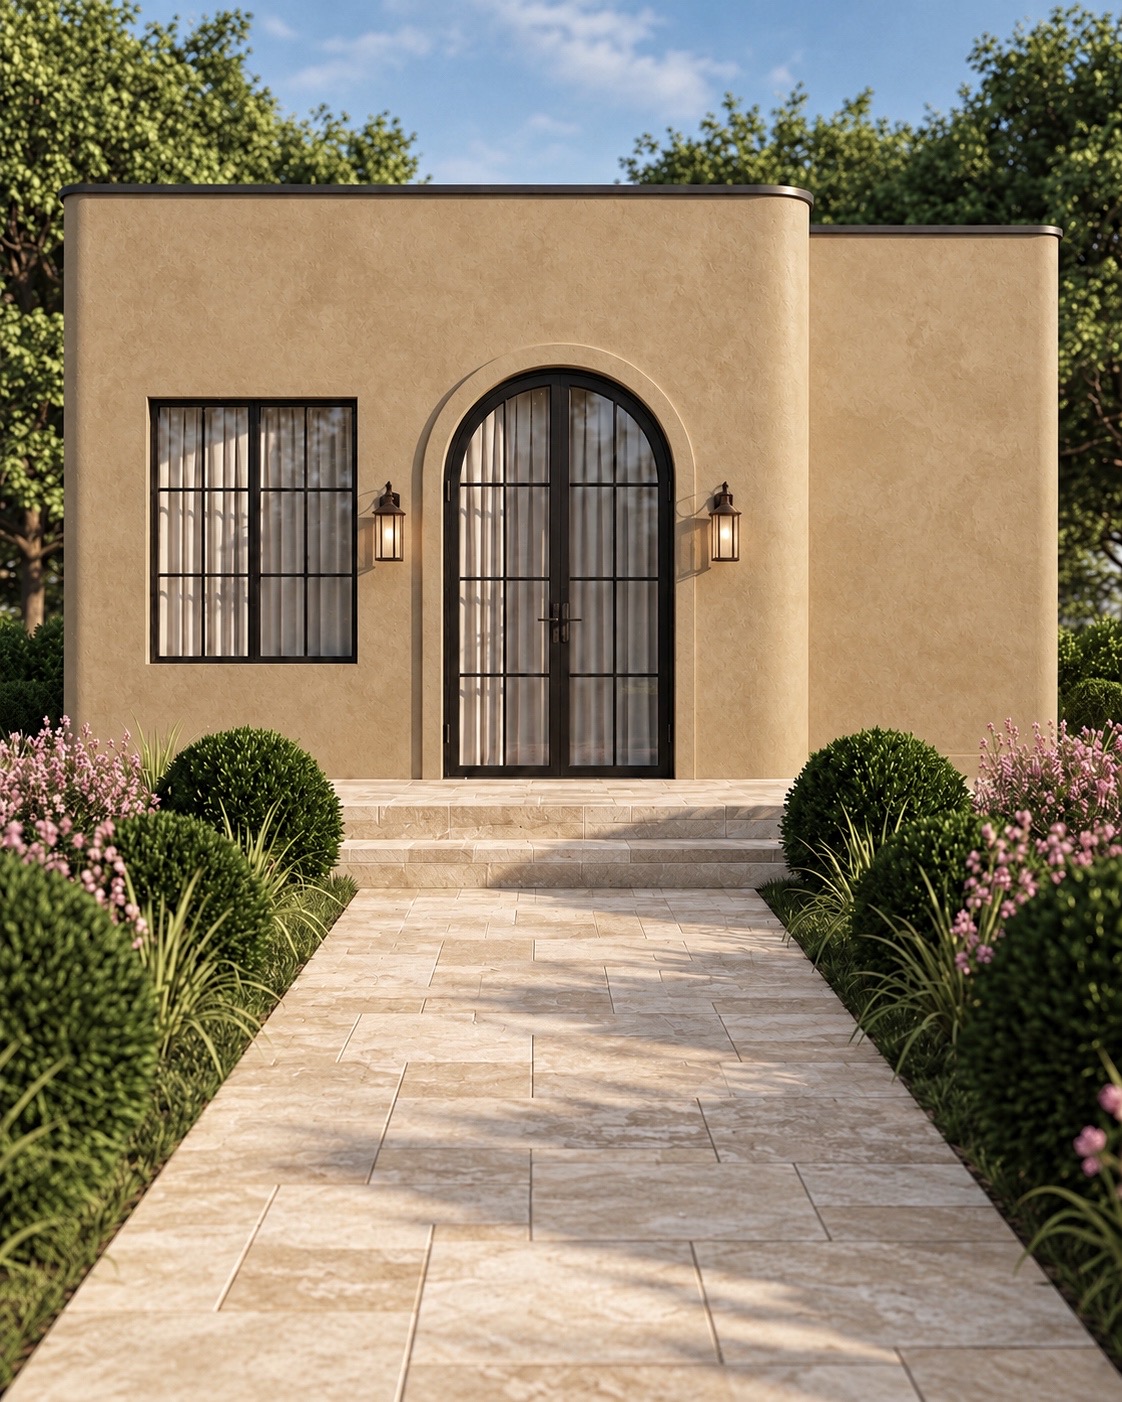
The most exciting part of planning an ADU may be imagining the finished space.
But before selecting finishes or finalizing the floor plan, the property itself needs careful consideration.
ADU development in Los Angeles is influenced by state law and applicable local requirements. The specific rules depend on the property’s jurisdiction, existing conditions, and proposed scope.
Among the factors that may need to be evaluated are allowable size, building placement, setbacks, height, fire safety, utility connections, site access, and permitting.
Certain properties may involve additional considerations related to hillside conditions, coastal locations, historic resources, or other restrictions.
An existing garage also needs to be assessed before assuming it can be converted.
These details may not be the most visually exciting part of the project, but they can determine what is feasible.
Understanding them early allows homeowners to make better decisions about the design, investment, and construction process.
A beautiful ADU begins with a realistic understanding of what the property can support.
Why Design and Construction Should Be Part of the Same Conversation
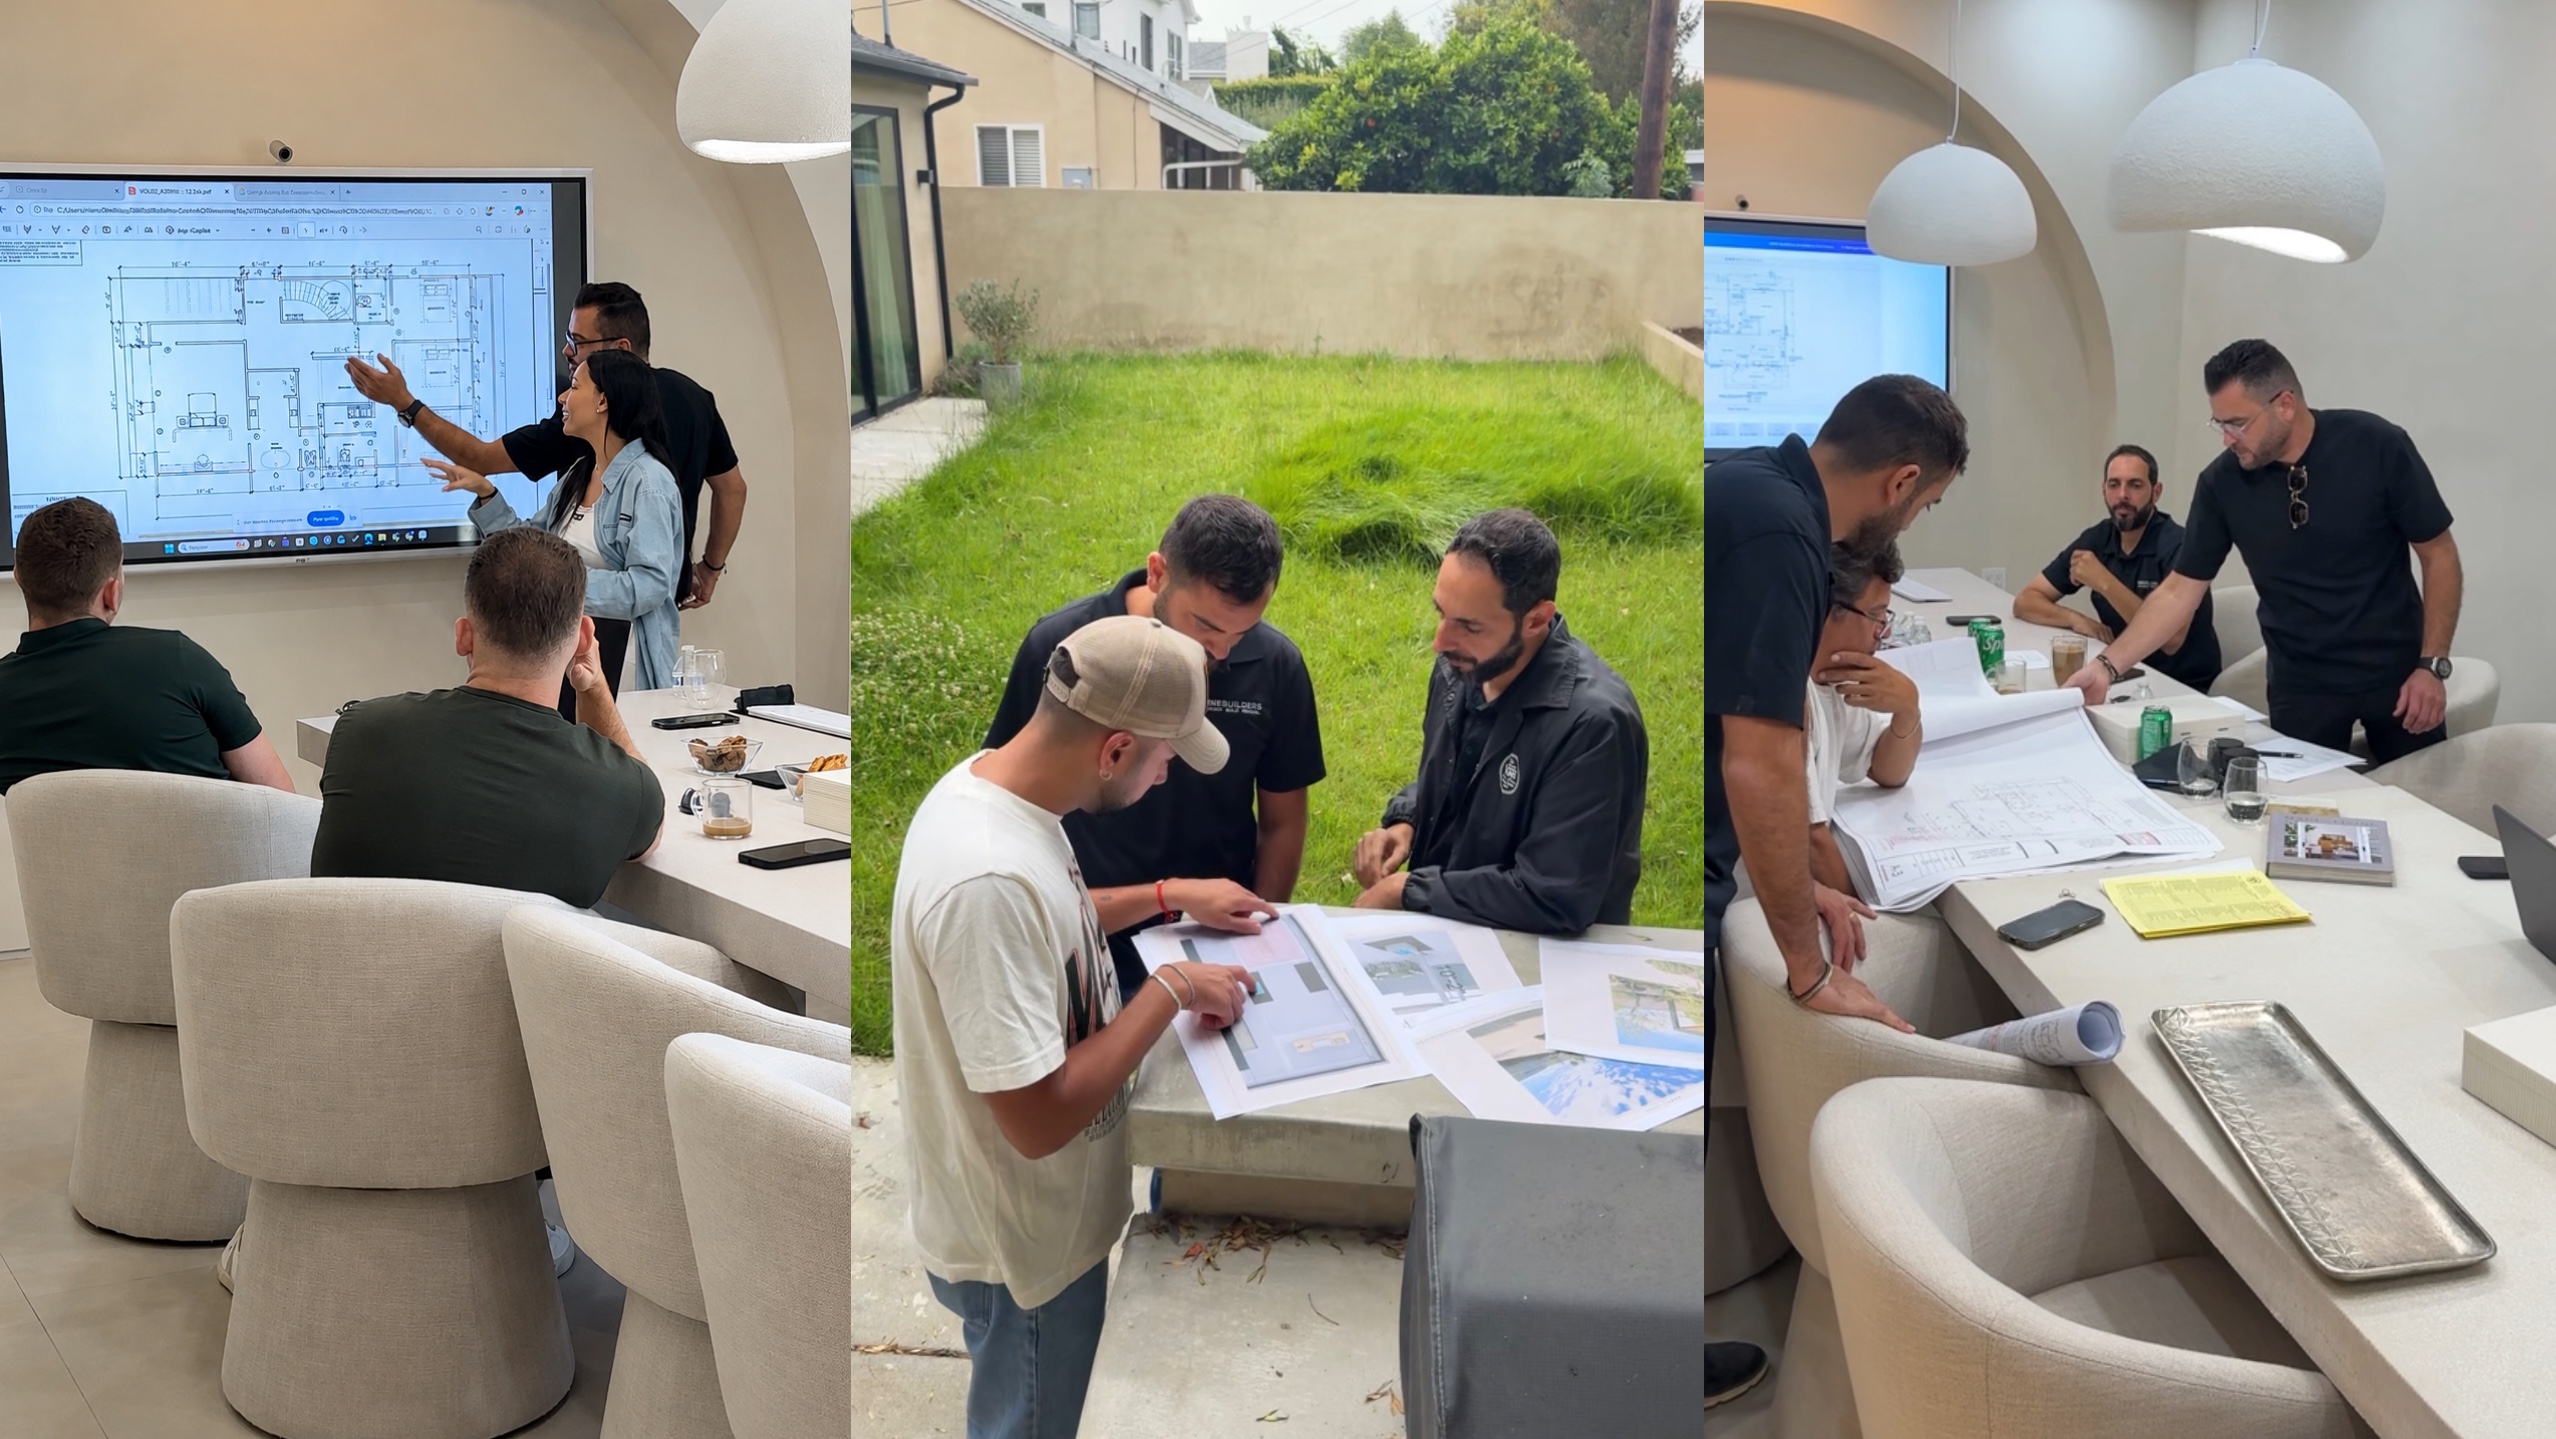
An ADU may be smaller than a custom home, but it still requires a carefully coordinated residential construction process.
Architectural planning, engineering, permitting, utilities, interior design, material selections, and construction all influence the final result.
In a compact residence, even a relatively small design change can affect multiple elements.
Moving a window may influence cabinetry. Changing the kitchen layout can affect plumbing and electrical planning. Selecting a particular ceiling design may require coordination with lighting and mechanical systems.
These decisions are easier to evaluate when design and construction considerations are brought together early.
At ENE Builders, our integrated design-build approach brings architecture, interior design, engineering, permitting, material selection, project management, and construction into one coordinated process.
For an ADU, that means considering not only how the finished residence should look, but also how it will function, how it relates to the existing property, and what is required to build it.
The objective is not simply to complete an additional structure.
It is to create a home that feels cohesive, comfortable, and carefully considered from the beginning.
A Small Home Can Make A Lasting Impression
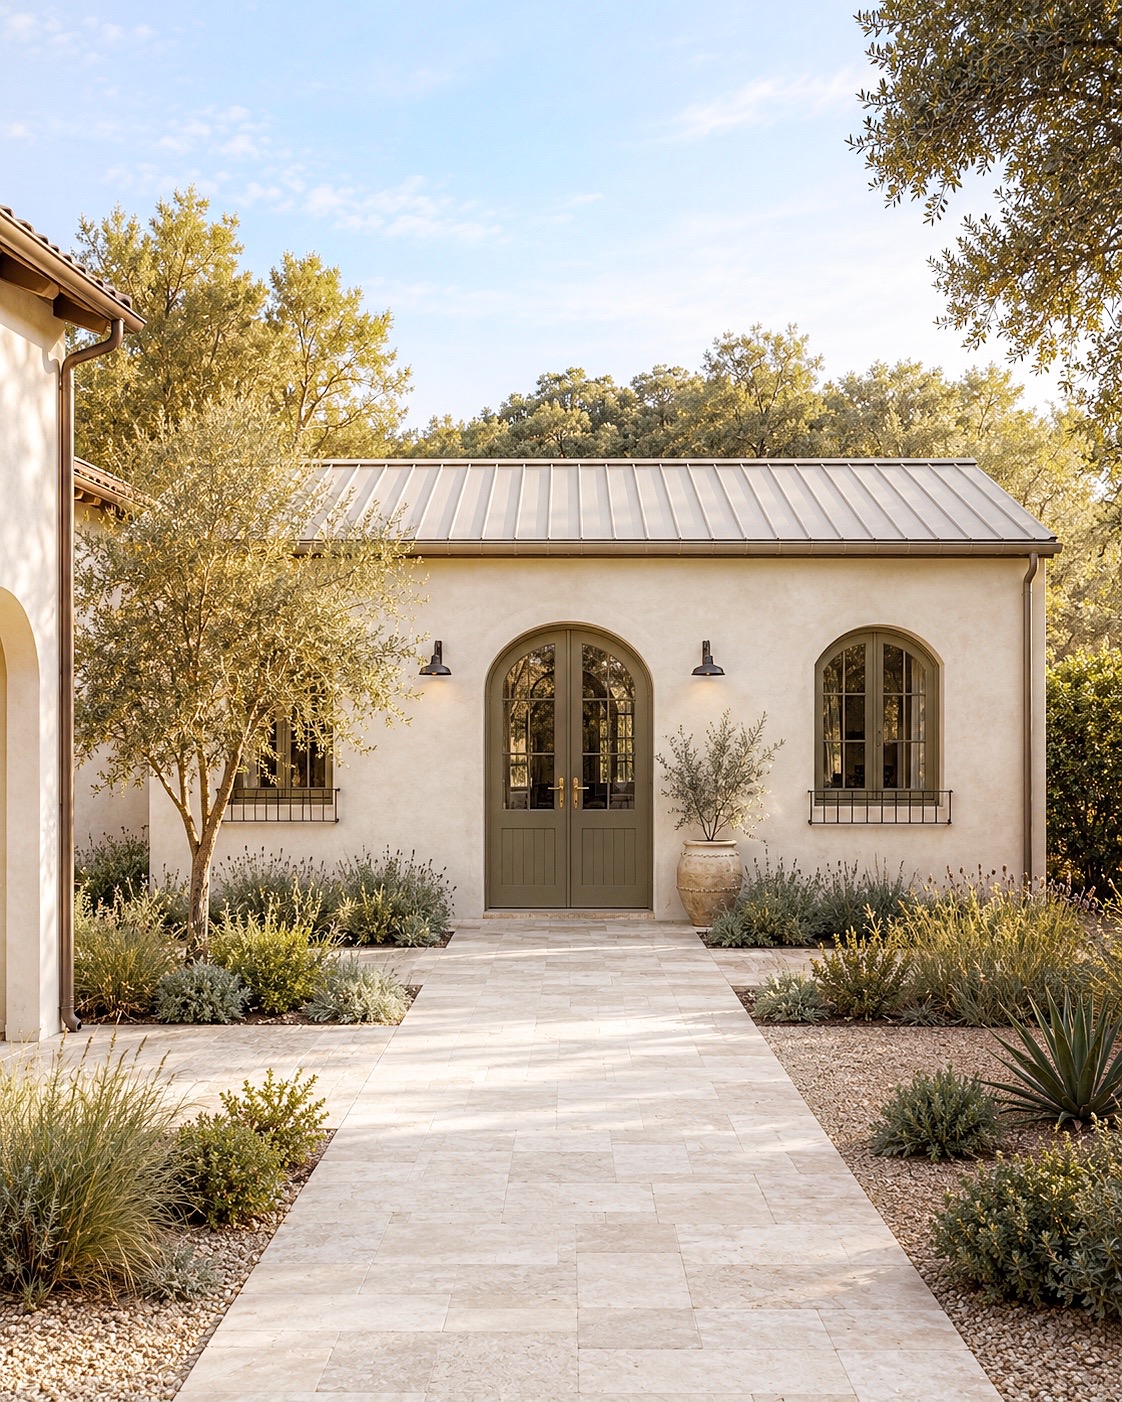
There is something especially appealing about a beautifully designed ADU.
Its scale encourages simplicity.
Every material matters. Every opening has a purpose. Every design decision contributes to how the space feels.
A warm plaster wall, a well-proportioned window, natural wood cabinetry, and a quiet connection to the garden can create an atmosphere that feels both intimate and sophisticated.
And perhaps that’s what makes an ADU such an interesting architectural opportunity.
It challenges the idea that luxury must always mean more space.
Sometimes, it’s about making better use of the space you already have.
What Could an ADU Add to Your Los Angeles Property?
Whether you envision a private guest house, a residence for family, or an independent living space, building an ADU is an opportunity to think differently about your property.
The most successful projects begin with a clear purpose, a thoughtful design, and an understanding of what the site can accommodate.
From there, architecture, interiors, materials, and construction can come together to create something that feels like a natural extension of the property’s overall vision.
At ENE Builders, we approach ADU construction with the same attention to architectural detail, material selection, and project coordination that informs our larger residential work.
Because a smaller home still deserves a complete vision.
If you’re considering an ADU for your Los Angeles property, the right design-build team can help turn that possibility into a thoughtfully designed home that complements your lifestyle, your property and your long-term vision.
Frequently Asked Questions About Major Home Remodeling
What is an ADU?
An accessory dwelling unit (ADU) is a secondary residential unit located on a property with a primary residence. It generally includes independent living facilities such as a kitchen, bathroom, and sleeping area.
Can I build a detached ADU in my Los Angeles backyard?
Many residential properties in Los Angeles may qualify for detached ADU construction, but eligibility and design requirements depend on the property’s jurisdiction, site conditions, and applicable regulations. A property-specific feasibility review is an important first step.
Can I convert my garage into an ADU?
Garage conversions are possible on many qualifying properties. However, the existing structure must be evaluated for its condition, building requirements, utility needs, and suitability for residential use.
How much does it cost to build a luxury ADU in Los Angeles?
The cost depends on the ADU’s size, construction type, site conditions, utility requirements, architectural complexity, and material selections. A detached custom ADU and a garage conversion may involve very different scopes. A project-specific evaluation is more useful than relying on a single advertised price.
How long does it take to design, permit, and build an ADU?
The timeline varies based on design complexity, permitting, existing property conditions, utility coordination, and construction scope. Homeowners should account for both the preconstruction process and the actual building phase.
Does an ADU need to match the architectural style of the main house?
Not necessarily. An ADU can have its own architectural identity while remaining visually connected to the primary residence through compatible proportions, materials, landscaping, and design details.
Can an ADU be used as a rental property in Los Angeles?
ADUs may be eligible for residential rental use, subject to applicable state and local requirements. Homeowners should verify current rental restrictions, including any limitations on short-term rentals, for their specific property and jurisdiction.
Does ENE Builders design and build ADUs in Los Angeles?
Yes. ENE Builders provides integrated design-build services for ADU projects, including architectural planning, interior design, engineering coordination, permitting, material selections, project management, and construction.
Ready to design your dream home in Los Angeles?
ENE Builders is a family-owned luxury design-build firm serving Los Angeles. We specialize in Mediterranean, Spanish Revival, and Organic Modern design — from architecture through final detail.
Contact us today to schedule your consultation.
ENE BUILDERS | LA | enebuilders.com | (877) 272-0139
License #1113906 · Family Owned · Design + Build · Architecture Through Detail