
Cath A. September 22nd, 2026
Before You Transform a Bel Air Estate,
Look Beyond the Remodel.
A remarkable renovation isn't about replacing what was there.
It's about recognizing the potential of the property and creating a residence that feels entirely considered from architecture to construction.
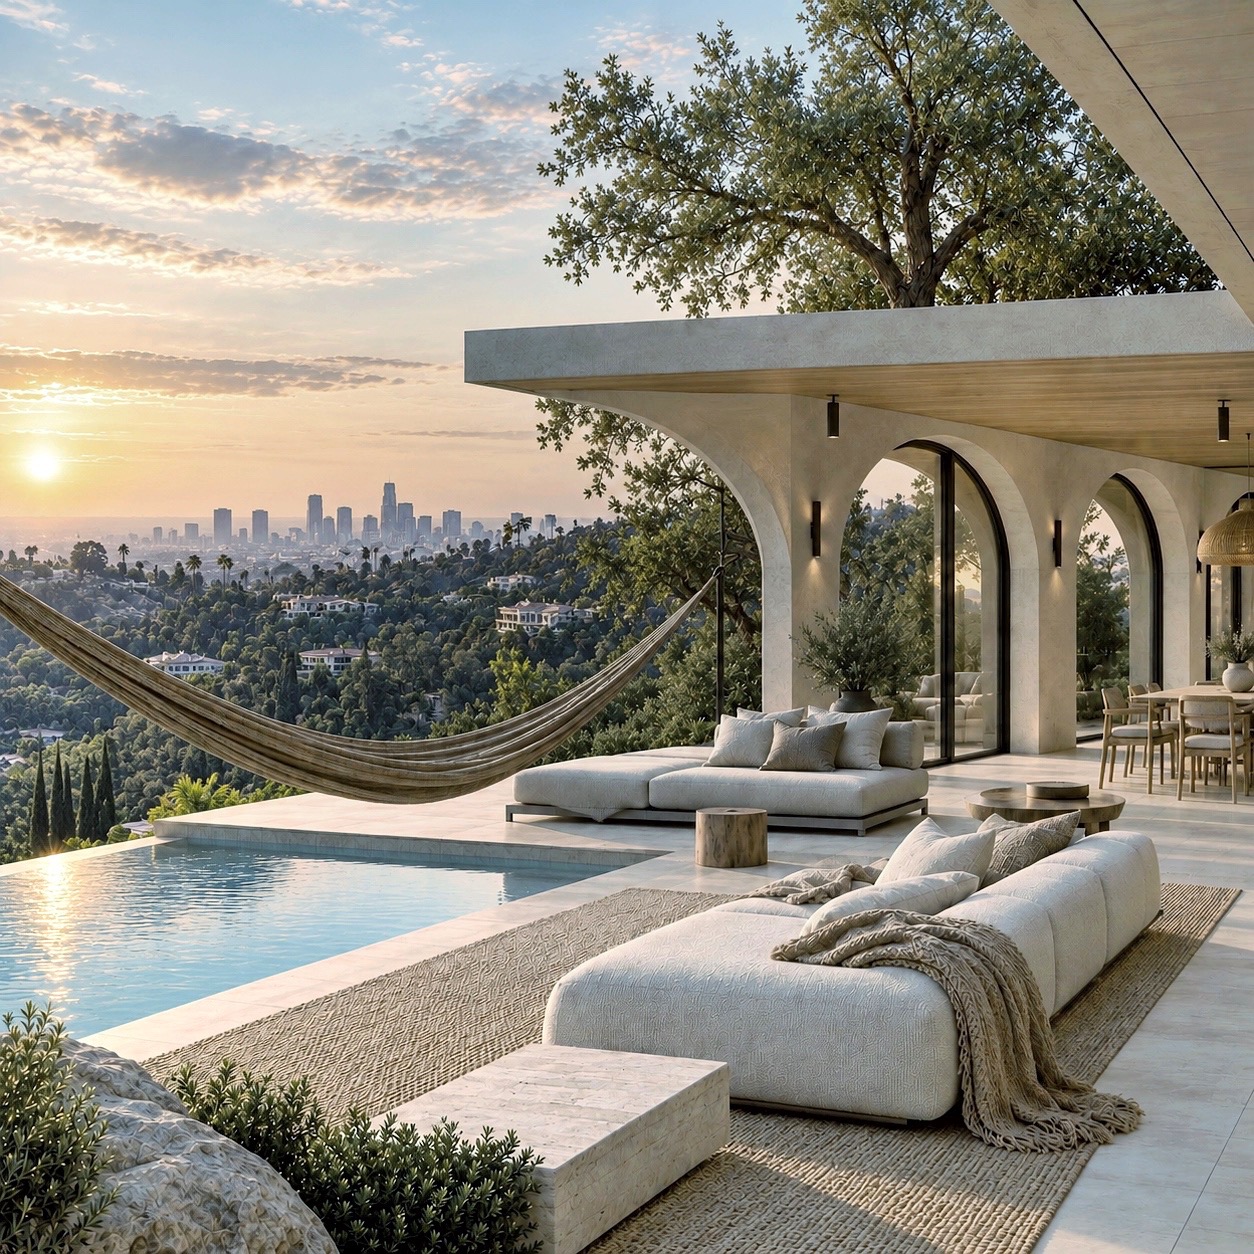
Bel Air is home to properties where the opportunity extends far beyond updating individual rooms.
A residence may already have extraordinary land, mature landscaping, privacy, scale, views, or architectural character and still no longer reflect the way its owner wants to live.
At that level, the conversation changes.
It isn’t simply about a new kitchen, larger primary suite, different finishes, or additional square footage.
It becomes a question of architecture:
What deserves to remain? What needs to evolve? And what could this property become if the entire residence were reconsidered as one vision?
For an ambitious Bel Air home remodeling project, those questions should come before almost everything else.
Begin With What Cannot Be Recreated
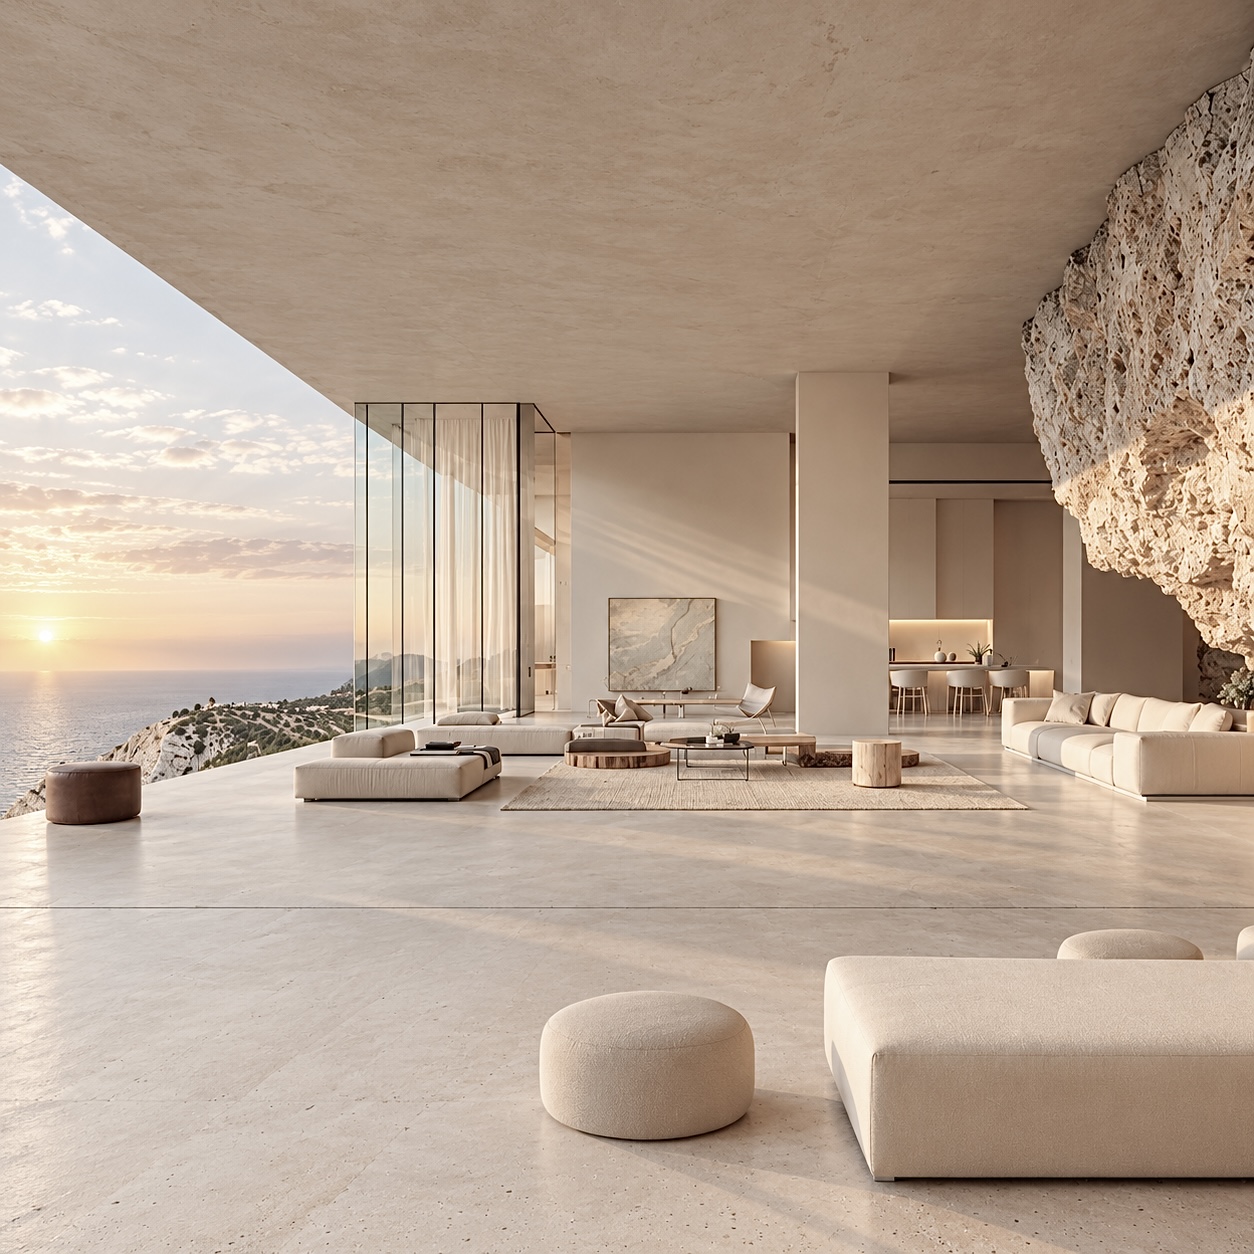
Before changing the house, understand the property.
The view. The orientation. Mature trees. Privacy. Topography. The approach to the residence. The relationship between the architecture and its grounds.
These elements can be more valuable to the future design than anything currently inside the home.
A hillside may inspire a series of architectural levels and terraces. An existing garden may become the center of a courtyard. A view previously visible from only one room could influence the orientation of an entire living space.
The goal is not to impose a predetermined design on an extraordinary property.
It is to discover what the property already offers and build the new vision around it.
Don’t Let the Existing Floor Plan Dictate the Future
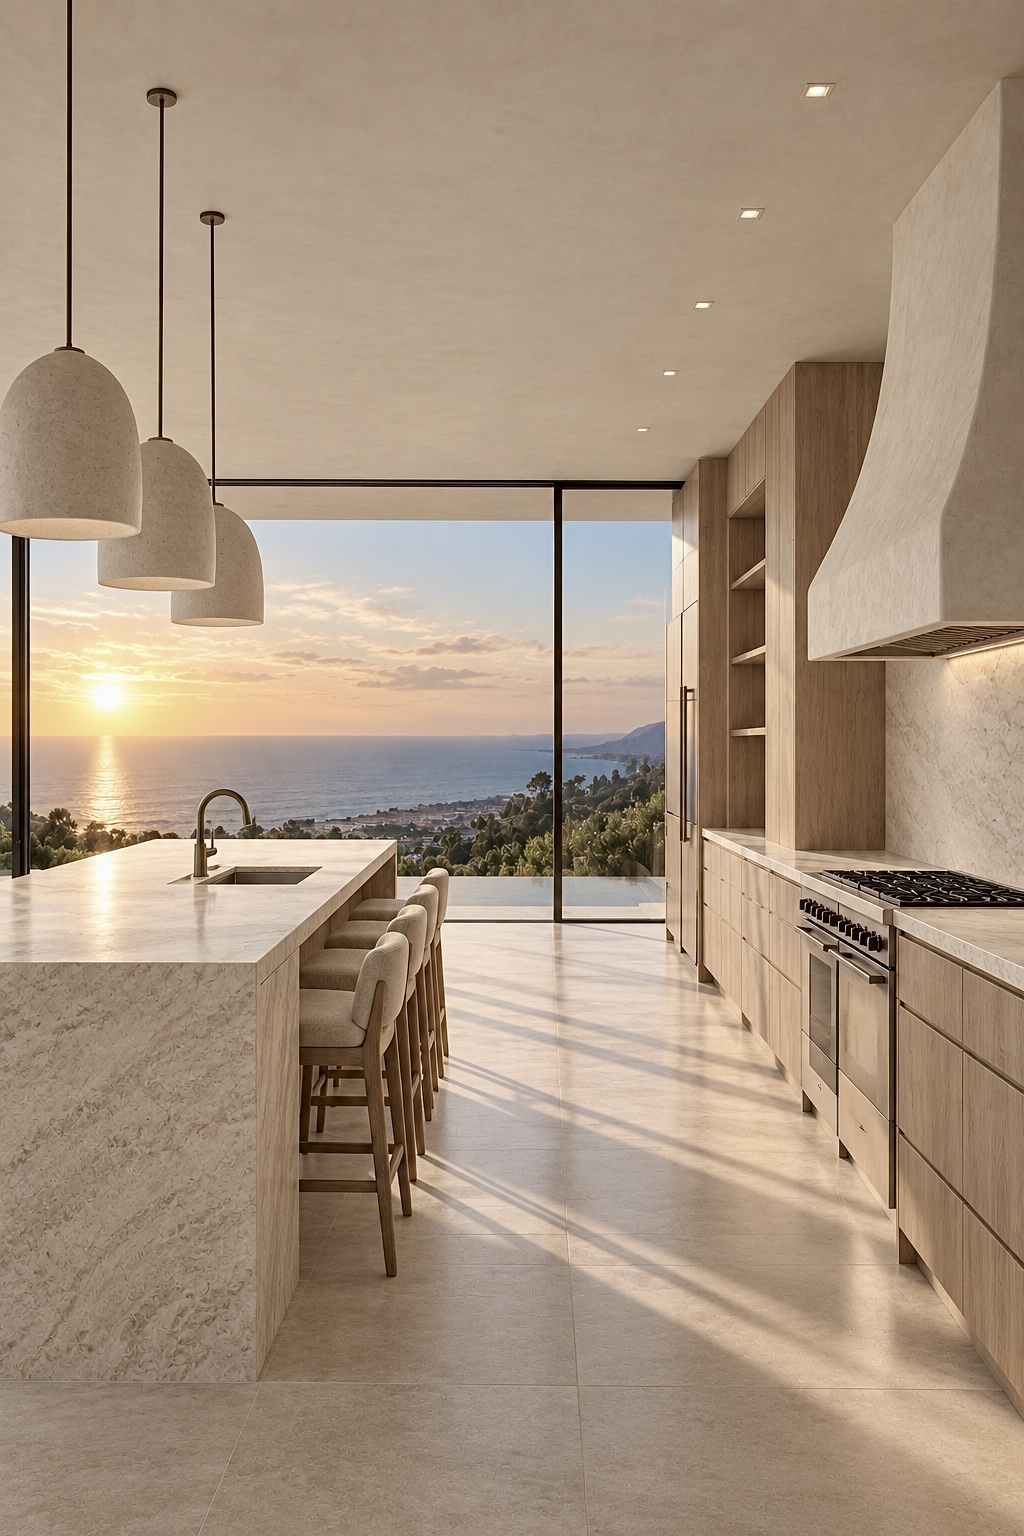
A major estate transformation should not automatically inherit every decision made by the original house.
Perhaps the entrance belongs somewhere else.
Maybe the primary suite deserves an entirely different relationship with the landscape. Rooms once divided by walls could become expansive living spaces. An interior space could become a courtyard. A closed rear elevation could open toward a pool, garden, or view.
For a substantial Bel Air renovation, the more useful question often isn’t:
How do we update this floor plan?
It is:
How would we design this property if we were thinking about it today?
That shift creates room for architecture rather than simply renovation.
New Architecture Should Feel Like It Was Always Meant to Be There
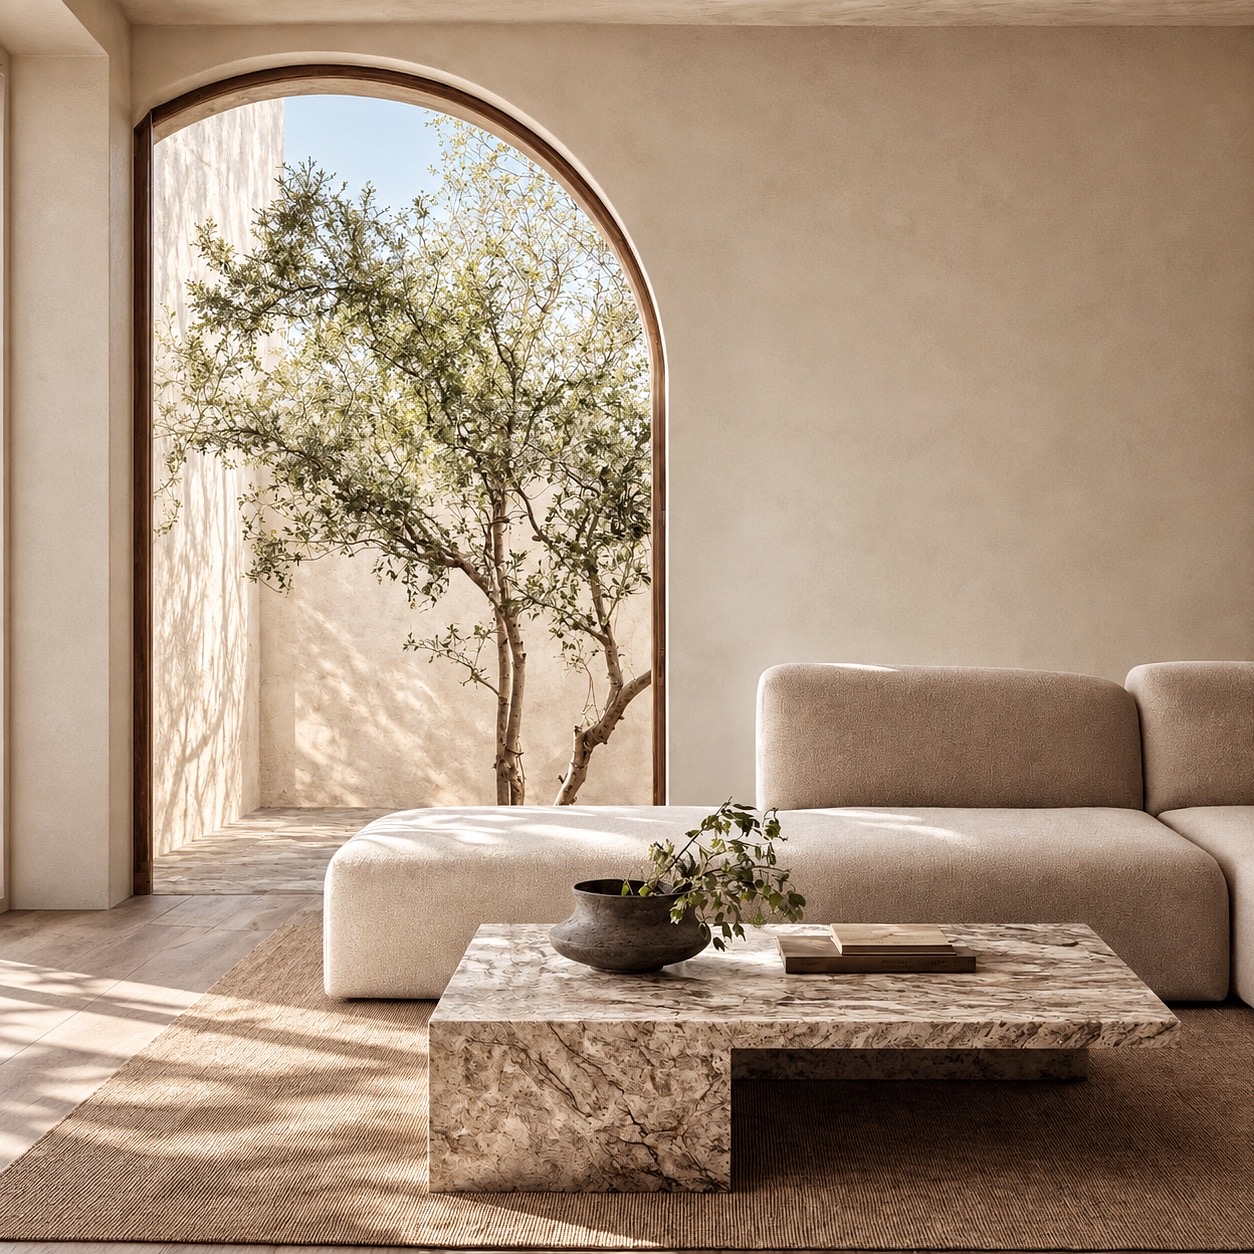
One of the greatest challenges in transforming an existing estate is making the finished residence feel whole.
New spaces shouldn’t read as obvious additions. Original rooms shouldn’t feel disconnected from newly designed ones.
Proportion, ceiling heights, structural openings, exterior materials, windows, stone, plaster, millwork, lighting and landscape all contribute to architectural continuity.
This does not necessarily mean preserving everything.
It means understanding the architectural language of the residence and deciding intentionally where it should be preserved, refined or completely reimagined.
When done well, it becomes difficult to distinguish between what existed and what came later.
The home simply feels resolved.
At Estate Scale, Luxury Is About What You Can Make Possible
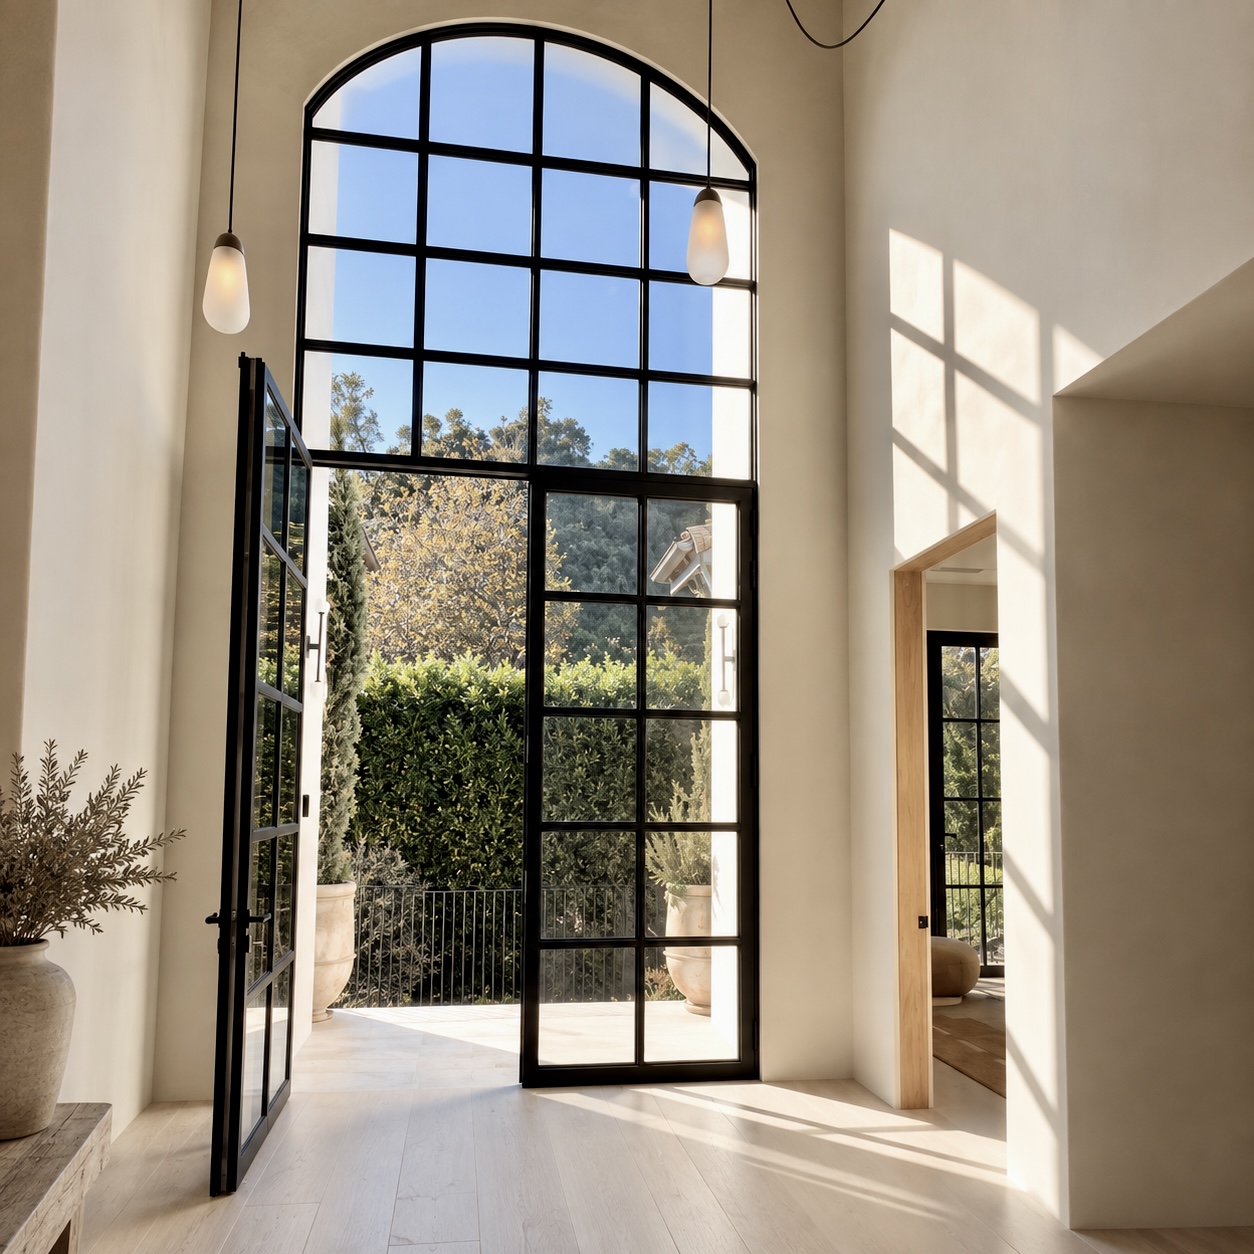
At the highest level of residential design, the home should be specific to the person who lives. Luxury becomes much more interesting when it stops being a checklist.
A private wellness wing overlooking a garden. A gallery designed around an art collection. A temperature-controlled wine room. A screening room. A library. A show garage. A professional kitchen positioned behind the main entertaining kitchen. A guest residence with its own privacy.
Or perhaps none of those.
That is precisely the point.
there.
The architecture can respond to collections, entertaining, wellness, family, privacy, work, travel, vehicles, art or simply the desire for extraordinary quiet.
A bespoke estate should not feel as though its amenities were selected from a luxury-home checklist.
It should feel impossible to imagine the same residence belonging to anyone else.
The More Ambitious the Transformation, the Earlier Everything Needs to Connect
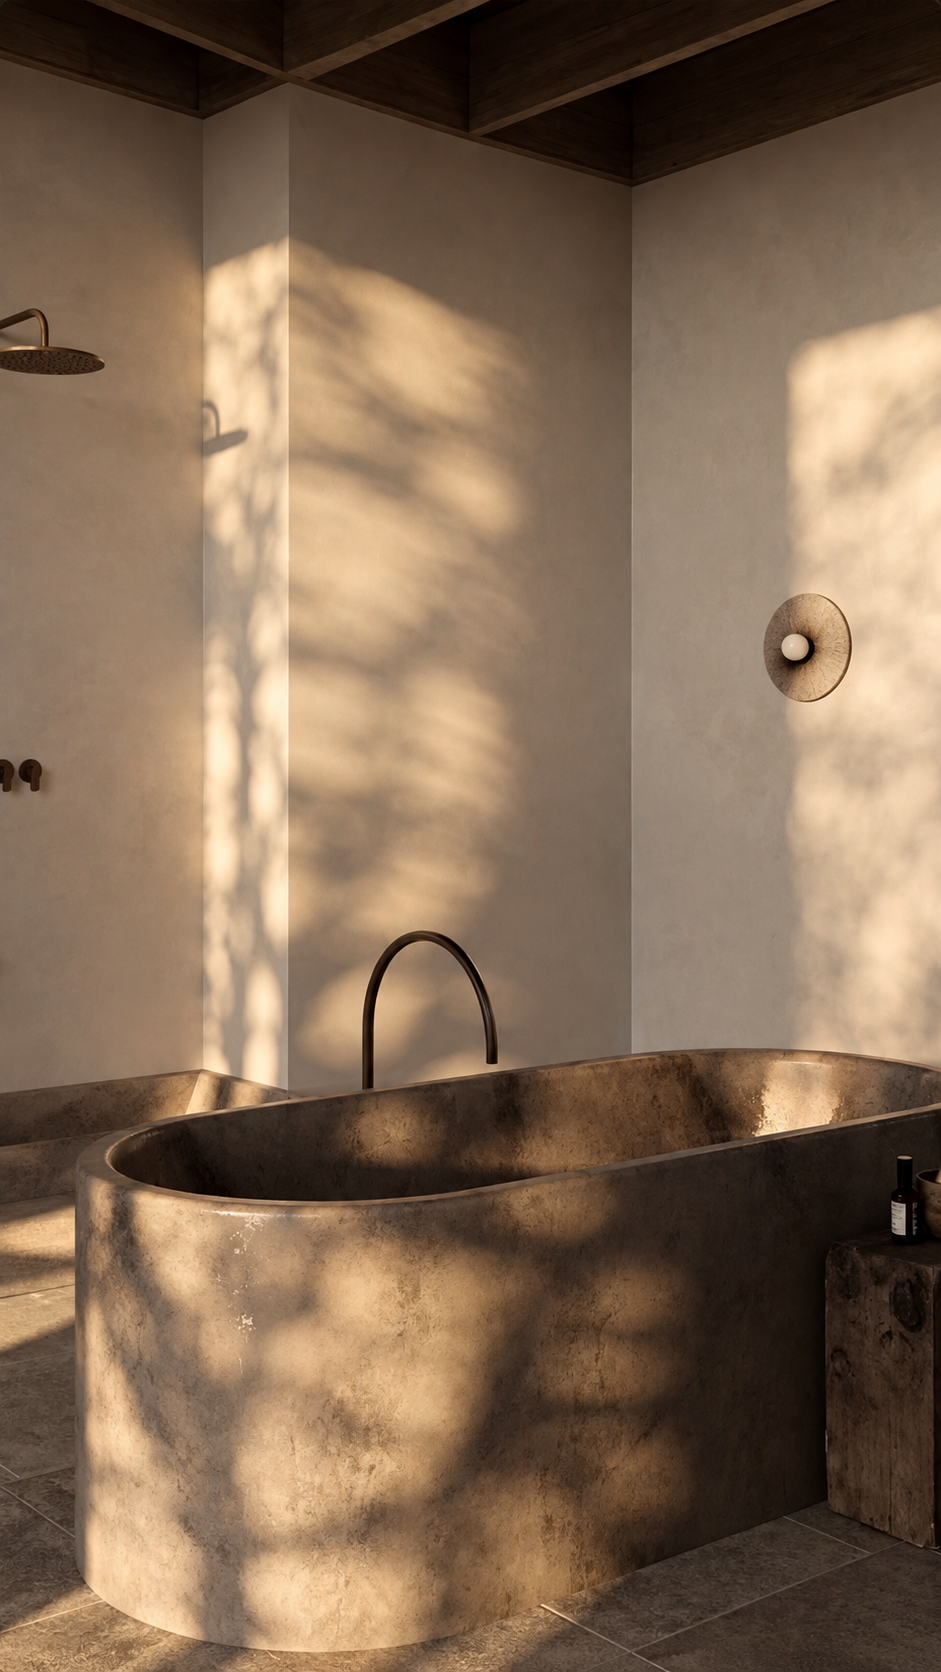
Complexity increases quickly at estate scale.
Architecture affects engineering.
Structural engineering influences openings and spatial possibilities.
Interior architecture affects lighting, mechanical systems and millwork.
Stone selections affect fabrication and installation.
Large expanses of glazing require structural and environmental coordination.
Smart-home systems, automated shades, lighting, climate control and security should disappear naturally into the architecture rather than being added after it.
Landscape affects privacy, views and the relationship between indoor and outdoor spaces.
These are not separate design conversations.
They are interconnected parts of the same residence.
This is where a coordinated design-build approach becomes particularly valuable.
Rather than architecture, interior design, engineering and construction developing independently, they can be considered around one shared vision from the beginning.
The Best Transformation Doesn’t Look Like a Remodel
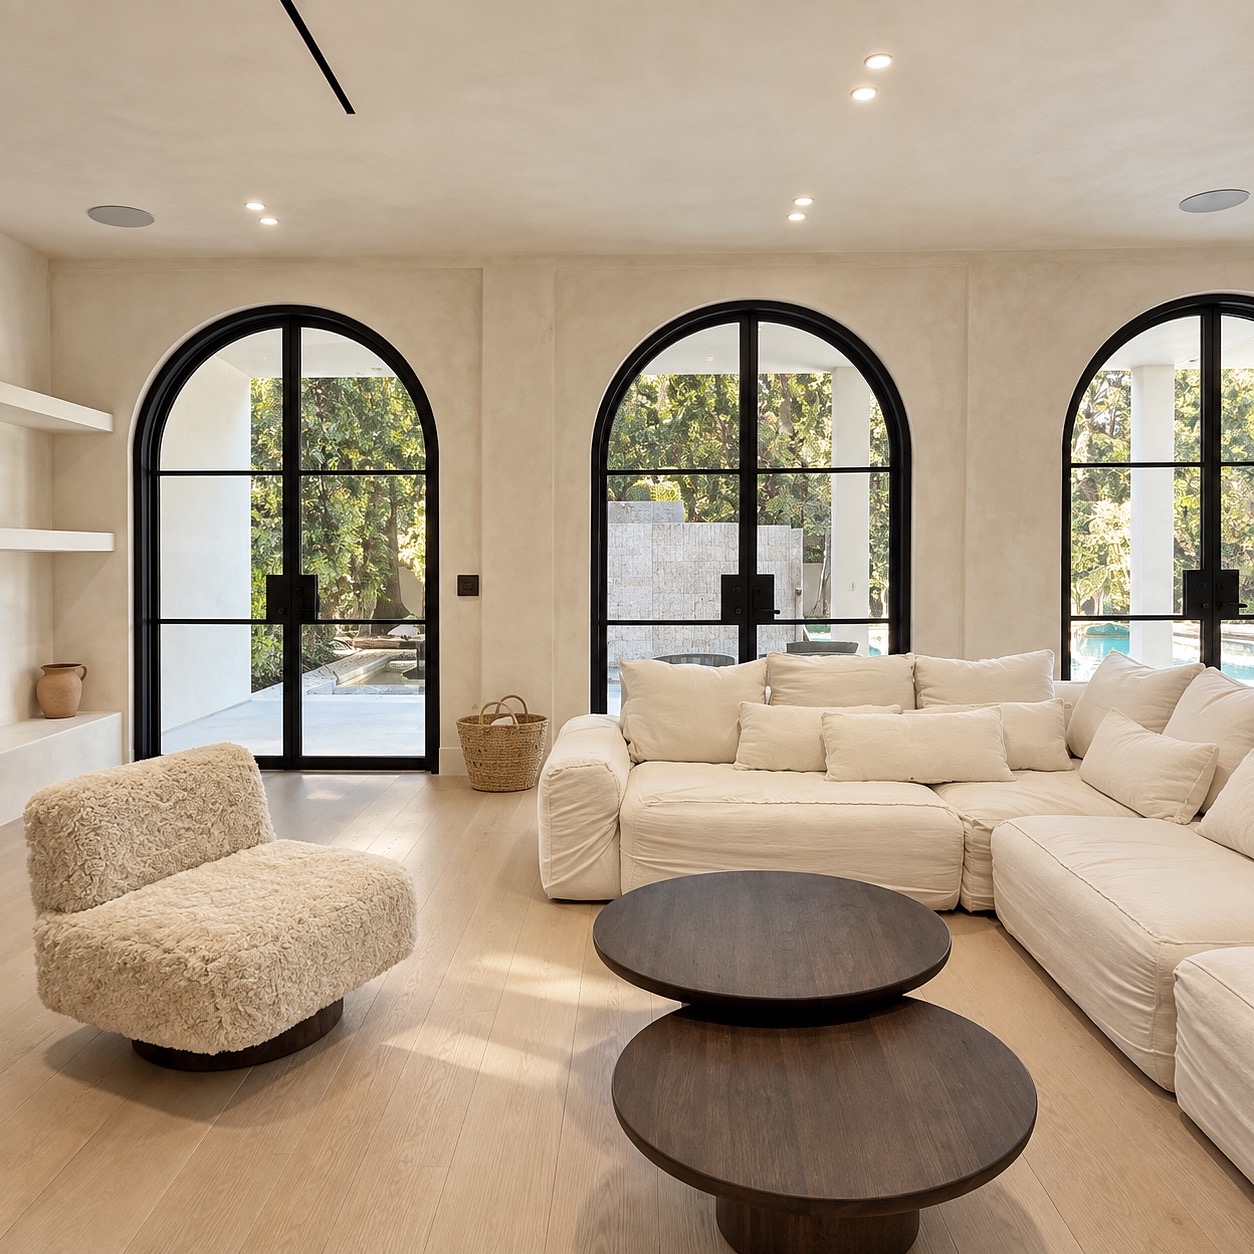
When an exceptional Bel Air estate renovation is complete, the homeowner shouldn’t walk through it identifying where the old house ends and the new one begins.
- The architecture should make sense.
- Materials should continue naturally.
- The landscape should belong to the residence.
- New spaces should feel inevitable.
- Technology should disappear until it is needed.
- And the smallest architectural details should speak the same language as the largest gestures.
The original property may have been the starting point.
The finished residence becomes something entirely its own.
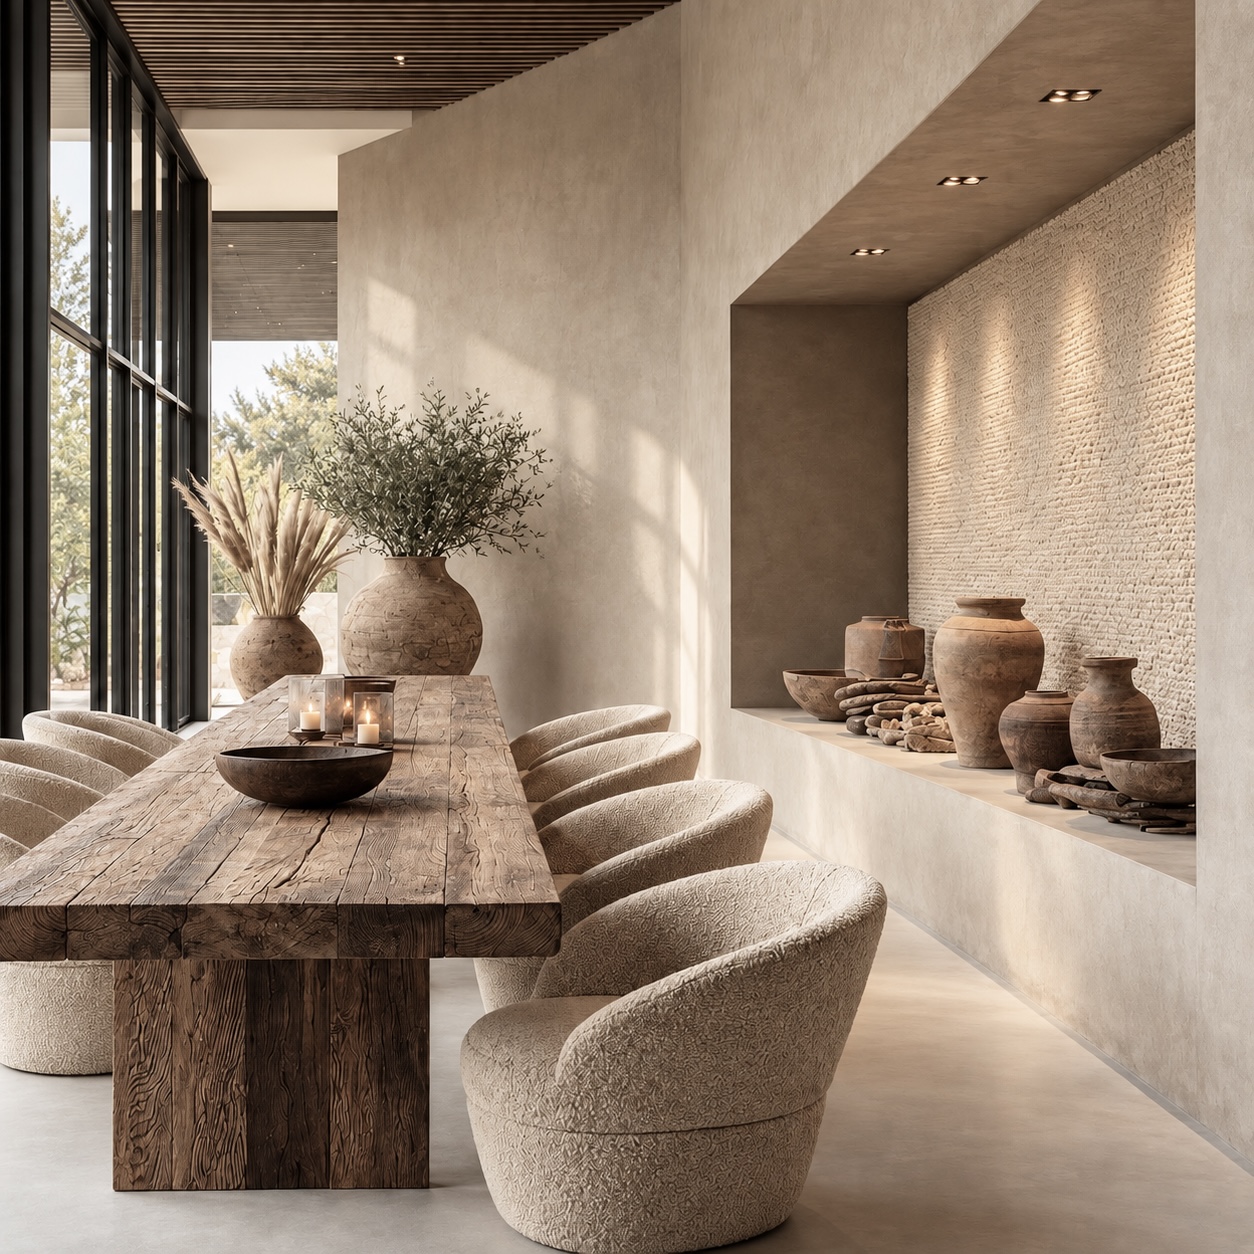
One Property.
One Vision. One Team.
Transforming an exceptional property requires more than individual rooms designed beautifully.
It requires someone to protect the relationship between the original vision and everything required to make that vision real.
At ENE Builders, architecture, interior design, engineering, permitting, material selection, project management, and construction are coordinated under one team from the earliest concepts through the final details.
Whether the vision calls for quiet architectural restraint or a transformation of extraordinary scale, the objective remains the same:
Create a residence where the original idea survives all the way to completion.
Bel Air • Beverly Hills • Los Angeles
Ready to design your dream home in Los Angeles?
ENE Builders is a family-owned luxury design-build firm serving Los Angeles. We specialize in Mediterranean, Spanish Revival, and Organic Modern design — from architecture through final detail.
Contact us today to schedule your consultation.
ENE BUILDERS | LA | enebuilders.com | (877) 272-0139
License #1113906 · Family Owned · Design + Build · Architecture Through Detail